

1275 6th Avenue, Des Plaines, Illinois 60018
Sorry, we are updating photos, please update this page in 15 minutes
$307,500
|
Sold
|
|
| Status: | Closed |
| Sqft: | 1,000 |
| Cost/Sqft: | $310 |
| Beds: | 3 |
| Baths: | 2 |
| Year Built: | 1953 |
| Property Taxes: | $5,449 |
| Days On Market: | 2633 |
| Lot Size: | 0,16 |
Description
Gorgeous and well maintained 3 bedroom ranch with hardwood floors thru out the first floor. Newer updated kitchen with cherry Cabinets, SS Appliances & Granite counter tops. Updated baths. Full finished basement with 4th bedroom/office and a full bath. Owners updated the gutters with leaf guard- 5 yrs ago and they fenced the yard for their summer enjoyment 3 years ago. Drive way was redone 1 year ago. Furnace 4yrs old, roof 7 years old. Come pay us a visit.
Property Specifics
| Single Family | |
| — | |
| Ranch | |
| 1953 | |
| Full | |
| Brick | |
| Asphalt | |
| RANCH | |
| No | |
| 0.16 |
| Cook | |
| — | |
| — / Not Applicable | |
| None | |
| Public | |
| Public Sewer | |
| Central Air | |
| Natural Gas, Forced Air | |
| 10498341 | |
| 09194100020000 |
Property History
| DATE: | EVENT: | PRICE: | SOURCE: |
|---|---|---|---|
| 21 Jun, 2013 | Sold | $151,500 | MRED MLS |
| 22 Apr, 2013 | Under contract | $169,000 | MRED MLS |
| 7 Apr, 2013 | Listed for sale | $169,000 | MRED MLS |
| 4 Feb, 2014 | Sold | $265,000 | MRED MLS |
| 27 Dec, 2013 | Under contract | $279,900 | MRED MLS |
| 2 Oct, 2013 | Listed for sale | $279,900 | MRED MLS |
| 26 Sep, 2019 | Sold | $307,500 | MRED MLS |
| 30 Aug, 2019 | Under contract | $309,900 | MRED MLS |
| 26 Aug, 2019 | Listed for sale | $309,900 | MRED MLS |
Sorry, we are updating photos, please update this page in 15 minutes
Room Specifics
All Bedroom Info:
Total Bedrooms: 4
Bedrooms Above Ground: 3
Bedrooms Below Ground: 1
Total Bedrooms: 4
Bedrooms Above Ground: 3
Bedrooms Below Ground: 1
Second Bedroom Info:
Dimensions: —
Location: —Dimensions: —
Floor Type: Hardwood
Third Bedroom Info:
Dimensions: —
Location: —Dimensions: —
Floor Type: Hardwood
Fourth Bedroom Info:
Dimensions: —
Location: —Dimensions: —
Floor Type: Carpet
Bathroom Info:
Full Bathrooms: 2
Partial Bathrooms: 0Full Bathrooms: 2
Bathroom Amenities: Separate Shower
Bathroom in Basement: 1
Dining Room Info:
Dimensions: —
Location: —Dimensions: —
Floor Type: Hardwood
Kitchen Info:
Dimensions: —
Location: —Dimensions: —
Floor Type: Ceramic Tile
Laundry Room Info:
Dimensions: —
Location: —Dimensions: —
Floor Type: Ceramic Tile
Living Room Info:
Dimensions: —
Location: —Dimensions: —
Floor Type: Hardwood
Additional Rooms Info:
Rooms: Deck, Recreation Room, Utility Room-Lower Level
Basement: FullRooms: Deck, Recreation Room, Utility Room-Lower Level
Other Specifics
| 2 | |
| Concrete Perimeter | |
| Garage | |
| — | |
| — | |
| — | |
| Deck | |
| Landscaped | |
| 55 X 128 | |
| — | |
| None | |
| Hardwood Floors, First Floor Full Bath | |
| Range, Microwave, Dishwasher, Refrigerator, Stainless Steel Appliance(s) | |
| Not in DB | |
| — | |
| — | |
| Wood Burning, Ventless |
Tax History
| Year | Property Taxes |
|---|---|
| 2013 | $5,130 |
| 2014 | $5,255 |
| 2019 | $5,449 |
Contact Agent
Nearby Similar Homes
1372 6th Avenue, Des Plaines, Illinois 60018

For Sale
$375,000
3 beds / 2.0 baths / 1,200 ft2
Single Family / Built: 1953
27
505 Forest Avenue, Des Plaines, Illinois 60018
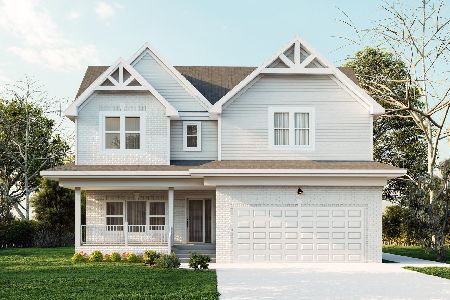
For Sale
$800,000
4 beds / 2.1 baths / 4,066 ft2
Single Family / Built: 2025
471
1024 Wolf Road, Des Plaines, Illinois 60016

For Sale
$370,000
3 beds / 1.1 baths / 972 ft2
Single Family / Built: 1953
152
952 Grant Drive, Des Plaines, Illinois 60016

For Sale
$435,000
3 beds / 2.0 baths / 1,308 ft2
Single Family / Built: 1963
28
1182 Webster Lane, Des Plaines, Illinois 60016

For Sale
$315,000
2 beds / 1.0 baths / 884 ft2
Single Family / Built: 1951
7
1596 Oxford Lane, Des Plaines, Illinois 60016
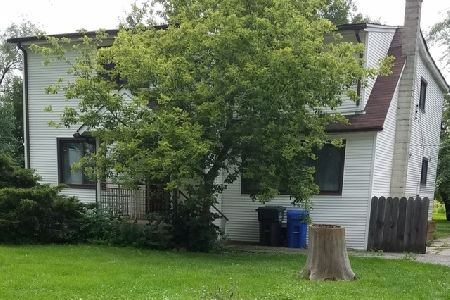
For Sale
$850,000
6 beds / 2.0 baths / 3,000 ft2
Single Family / Built: —
201
Nearby Sold Comparables
665 Van Buren Avenue, Des Plaines, Illinois 60018

Sold
$229,500
3 beds / 2.0 baths / 1,351 ft2
Single Family / Built: 1954
3832
1275 6th Avenue, Des Plaines, Illinois 60018
Sold
$169,000
3 beds / 1.0 baths / 1,000 ft2
Single Family / Built: 1953
4965
1275 6th Avenue, Des Plaines, Illinois 60016
Sold
$279,900
3 beds / 2.0 baths / 0 ft2
Single Family / Built: 1953
4787
1285 6th Avenue, Des Plaines, Illinois 60018
Sold
$199,900
3 beds / 1.0 baths / 0 ft2
Single Family / Built: 1955
4086
1268 6th Avenue, Des Plaines, Illinois 60018
Sold
$274,500
3 beds / 2.0 baths / 1,100 ft2
Single Family / Built: 1954
4484
1276 6th Avenue, Des Plaines, Illinois 60018

Sold
$300,000
3 beds / 1.0 baths / 999 ft2
Single Family / Built: 1954
1397
Contact Agent
Listing Provided By
Coldwell Banker Residential
