

1277 Portage Avenue, Palatine, Illinois 60067
Sorry, we are updating photos, please update this page in 15 minutes
$512,500
|
Sold
|
|
| Status: | Closed |
| Sqft: | 4,037 |
| Cost/Sqft: | $149 |
| Beds: | 4 |
| Baths: | 5 |
| Year Built: | 2007 |
| Property Taxes: | $17,971 |
| Days On Market: | 5789 |
| Lot Size: | 0,25 |
Description
Absolutely stunning top to bottom. Enter into the foyer viewing the living room & 2nd floor dining room. 2nd floor also boasts a Chef's dream of a kitchen overlooking family room. Exquisite Master Bed/Bath. Dramatic entry with over 20' of ceiling greeting you to this unique and elegant floor plan, this home features a host of luxury items such as granite tops, wood flooring, tiled baths, solid panel doors and more.
Property Specifics
| Single Family | |
| — | |
| Other | |
| 2007 | |
| Full, English | |
| Brick, Cedar, Stucco | |
| Asphalt | |
| LUXURY | |
| No | |
| 0.25 |
| Cook | |
| — | |
| 0 / Not Applicable | |
| None | |
| Lake Michigan | |
| Public Sewer, Sewer-Storm | |
| Central Air, Zoned | |
| Natural Gas, Forced Air, Zoned | |
| 07697714 | |
| 02091130010000 |
Nearby Schools
| NAME: | DISTRICT: | DISTANCE: | |
|---|---|---|---|
|
Grade School
Stuart R Paddock School |
15 | — | |
|
Middle School
Walter R Sundling Junior High Sc |
15 | Not in DB | |
|
High School
Palatine High School |
211 | Not in DB | |
Property History
| DATE: | EVENT: | PRICE: | SOURCE: |
|---|---|---|---|
| 22 Nov, 2011 | Sold | $512,500 | MRED MLS |
| 21 Feb, 2011 | Under contract | $599,800 | MRED MLS |
| 22 Dec, 2010 | Listed for sale | $599,800 | MRED MLS |
Sorry, we are updating photos, please update this page in 15 minutes
Room Specifics
All Bedroom Info:
Total Bedrooms: 6
Bedrooms Above Ground: 4
Bedrooms Below Ground: 2
Total Bedrooms: 6
Bedrooms Above Ground: 4
Bedrooms Below Ground: 2
Second Bedroom Info:
Dimensions: —
Location: —Dimensions: —
Floor Type: Carpet
Third Bedroom Info:
Dimensions: —
Location: —Dimensions: —
Floor Type: Carpet
Fourth Bedroom Info:
Dimensions: —
Location: —Dimensions: —
Floor Type: Carpet
Bathroom Info:
Full Bathrooms: 5
Partial Bathrooms: 1Full Bathrooms: 5
Bathroom Amenities: Whirlpool, Separate Shower, Double Sink
Bathroom in Basement: 1
Dining Room Info:
Dimensions: —
Location: —Dimensions: —
Floor Type: Hardwood
Kitchen Info:
Dimensions: —
Location: —Dimensions: —
Floor Type: Hardwood
Features: Eating Area-Breakfast Bar, Island, Pantry-Closet
Living Room Info:
Dimensions: —
Location: —Dimensions: —
Floor Type: Hardwood
Family Room Info:
Dimensions: —
Location: —Dimensions: —
Floor Type: Hardwood
Additional Rooms Info:
Rooms: Bedroom 5, Bedroom 6, Recreation Room, Study
Basement: Full, EnglishRooms: Bedroom 5, Bedroom 6, Recreation Room, Study
Other Specifics
| 3 | |
| Concrete Perimeter | |
| Garage | |
| — | |
| — | |
| — | |
| Deck | |
| Cul-De-Sac | |
| 75 X 155 | |
| Pull Down Stair | |
| Full | |
| Vaulted/Cathedral Ceilings, First Floor Laundry | |
| Double Oven, Microwave, Dishwasher, Refrigerator | |
| Not in DB | |
| — | |
| — | |
| Gas Starter |
Tax History
| Year | Property Taxes |
|---|---|
| 2011 | $17,971 |
Contact Agent
Nearby Similar Homes
1268 Palos Avenue, Palatine, Illinois 60067
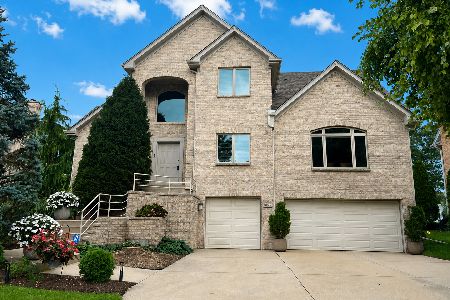
For Sale
$939,900
4 beds / 3.1 baths / 3,126 ft2
Single Family / Built: 2000
56
28 Portage Avenue, Palatine, Illinois 60067
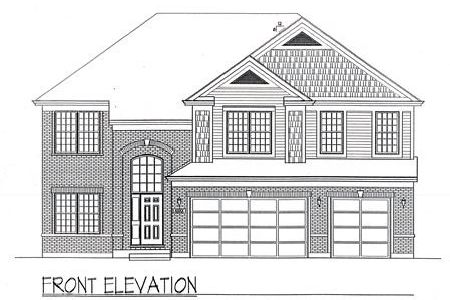
For Sale
$1,100,000
4 beds / 3.1 baths / 3,328 ft2
Single Family / Built: 2026
2032
29 Portage Avenue, Palatine, Illinois 60067
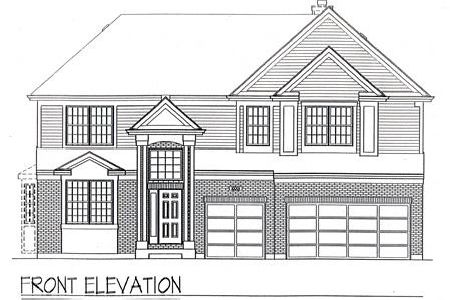
For Sale
$975,000
4 beds / 3.1 baths / 3,328 ft2
Single Family / Built: 2025
2067
1173 Clearwater Court, Palatine, Illinois 60067

For Sale
$599,000
4 beds / 2.1 baths / 3,700 ft2
Single Family / Built: 1989
5
1308 Hill Street, Palatine, Illinois 60067
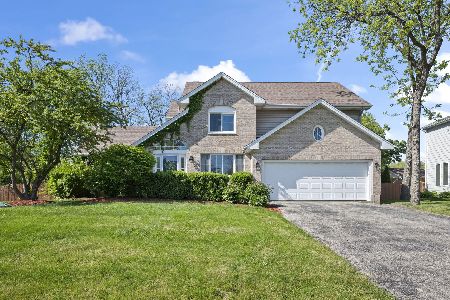
For Sale
$575,000
3 beds / 2.1 baths / 2,341 ft2
Single Family / Built: 1994
5
1737 Ethans Glen Drive, Palatine, Illinois 60067
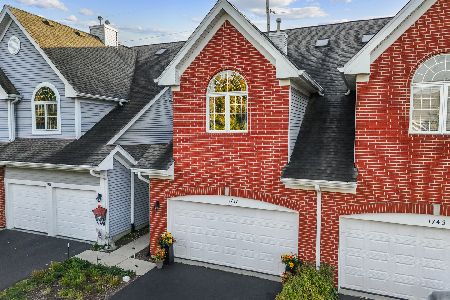
For Sale
$420,000
2 beds / 3.1 baths / 1,876 ft2
Single Family / Built: 2002
0
Nearby Sold Comparables
1271 Portage Avenue, Palatine, Illinois 60067

Sold
$398,900
4 beds / 4.1 baths / 0 ft2
Single Family / Built: 2008
6356
1271 Portage Avenue, Palatine, Illinois 60067
Sold
$589,750
4 beds / 4.1 baths / 5,000 ft2
Single Family / Built: 2009
5886
1271 Portage Avenue, Palatine, Illinois 60067
Sold
$592,000
4 beds / 4.1 baths / 0 ft2
Single Family / Built: 2009
4109
1271 Portage Avenue, Palatine, Illinois 60067
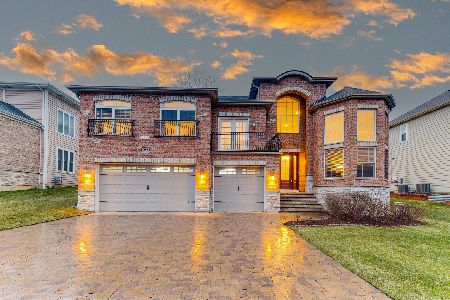
Sold
$775,000
4 beds / 4.1 baths / 4,127 ft2
Single Family / Built: 2009
1259
1265 Portage Avenue, Palatine, Illinois 60067
Sold
$634,900
5 beds / 3.1 baths / 3,781 ft2
Single Family / Built: 2012
5305
1265 Portage Avenue, Palatine, Illinois 60067

Sold
$629,000
5 beds / 3.1 baths / 3,916 ft2
Single Family / Built: 2012
2057
Contact Agent
Listing Provided By
RE/MAX Central Inc.
