

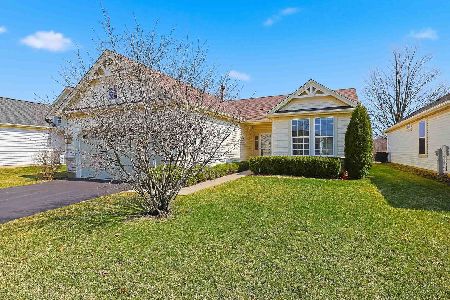
12776 Kishwaukee Lane, Huntley, Illinois 60142
Subdivision > Del Webb Sun City
Sorry, we are updating photos, please update this page in 15 minutes
$293,000
|
Sold
|
|
| Status: | Closed |
| Sqft: | 1,850 |
| Cost/Sqft: | $157 |
| Beds: | 2 |
| Baths: | 3 |
| Year Built: | 2001 |
| Property Taxes: | $6,641 |
| Days On Market: | 4196 |
| Lot Size: | 0,23 |
Description
DEL WEBB BUILT MACKINAC ON A PREMIUM LOT~EXTENDED CABINETS/PLANNING DESK IN KITCHEN~2.5 FIN & HEATED GAR~ROOM FOR GOLF CART~UPDATED FLOORING ON MAIN LEVEL~COVERED FRONT PORCH~3 BEDROOMS~3 FULL BATHS~GORGEOUS SUNROOM~FAMILY ROOM W/WET BAR IN FIN BASEMENT~NEW ROOF (2013) TREX DECK W/POWER AWNING~LAWN SPRINKLER SYSTEM~CEDAR CLOSET~CEILINGS FANS~SILOUHETTE BLINDS~13 MO HWA HOME WARRANTY INCLUDED~PRICED TO SELL!
Property Specifics
| Single Family | |
| — | |
| Ranch | |
| 2001 | |
| Partial | |
| Vinyl Siding | |
| Asphalt | |
| MACKINAC | |
| No | |
| 0.23 |
| Mc Henry | |
| Del Webb Sun City | |
| 134 / Monthly | |
| Insurance, Clubhouse, Exercise Facilities, Pool, Snow Removal | |
| Public | |
| Public Sewer | |
| Central Air | |
| Natural Gas | |
| 08923446 | |
| 1832330013 |
Property History
| DATE: | EVENT: | PRICE: | SOURCE: |
|---|---|---|---|
| 20 Jul, 2015 | Sold | $293,000 | MRED MLS |
| 3 Jun, 2015 | Under contract | $289,900 | MRED MLS |
| 15 May, 2015 | Listed for sale | $289,900 | MRED MLS |
Sorry, we are updating photos, please update this page in 15 minutes
Room Specifics
All Bedroom Info:
Total Bedrooms: 3
Bedrooms Above Ground: 2
Bedrooms Below Ground: 1
Total Bedrooms: 3
Bedrooms Above Ground: 2
Bedrooms Below Ground: 1
Second Bedroom Info:
Dimensions: —
Location: —Dimensions: —
Floor Type: Carpet
Third Bedroom Info:
Dimensions: —
Location: —Dimensions: —
Floor Type: Carpet
Bathroom Info:
Full Bathrooms: 3
Partial Bathrooms: 0Full Bathrooms: 3
Bathroom Amenities: Separate Shower, Soaking Tub
Bathroom in Basement: 1
Dining Room Info:
Dimensions: —
Location: —Dimensions: —
Floor Type: Carpet
Kitchen Info:
Dimensions: —
Location: —Dimensions: —
Floor Type: Wood Laminate
Features: Eating Area-Table Space, Island, Pantry-Closet
Laundry Room Info:
Dimensions: —
Location: —Dimensions: —
Floor Type: Vinyl
Living Room Info:
Dimensions: —
Location: —Dimensions: —
Floor Type: Carpet
Family Room Info:
Dimensions: —
Location: —Dimensions: —
Floor Type: Carpet
Additional Rooms Info:
Rooms: Sun Room
Basement: PartialRooms: Sun Room
Other Specifics
| 2.5 | |
| Concrete Perimeter | |
| Garage | |
| — | |
| — | |
| — | |
| — | |
| Wetlands adjacent | |
| 160X62X148X 59 | |
| — | |
| Full | |
| Bar-Wet, Wood Laminate Floors, First Floor Bedroom, First Floor Laundry | |
| Range, Microwave, Dishwasher, Refrigerator, Freezer, Washer, Dryer, Disposal | |
| Not in DB | |
| Clubhouse, Pool, Tennis Courts, Sidewalks, Street Paved | |
| — | |
| — |
Tax History
| Year | Property Taxes |
|---|---|
| 2015 | $6,641 |
Contact Agent
Nearby Similar Homes
11977 Stonewater Crossing, Huntley, Illinois 60142

For Sale
$410,000
2 beds / 2.0 baths / 1,624 ft2
Single Family / Built: 2000
37
12928 Willow Creek Lane, Huntley, Illinois 60142

For Sale
$369,900
2 beds / 2.0 baths / 1,671 ft2
Single Family / Built: 2000
46
12530 Lions Chase Court, Huntley, Illinois 60142

For Sale
$725,000
4 beds / 4.1 baths / 4,025 ft2
Single Family / Built: 2005
24
13025 Brookwood Drive, Huntley, Illinois 60142

For Sale
$614,900
2 beds / 3.0 baths / 2,236 ft2
Single Family / Built: 2003
51
Lot 3 Ryann Road, Huntley, Illinois 60142

For Sale
$487,100
2 beds / 2.0 baths / 1,340 ft2
Single Family / Built: 2026
413
13017 Summerview Drive, Huntley, Illinois 60142

For Sale
$359,900
2 beds / 2.0 baths / 1,641 ft2
Single Family / Built: 2001
17
Nearby Sold Comparables
12781 Kishwaukee Lane, Huntley, Illinois 60142

Sold
$169,000
2 beds / 1.1 baths / 1,131 ft2
Single Family / Built: 2000
3916
12668 Riverview Court, Huntley, Illinois 60142
Sold
$369,900
3 beds / 2.1 baths / 2,448 ft2
Single Family / Built: 2000
2593
12768 Kishwaukee, Huntley, Illinois 60142
Sold
$234,900
2 beds / 2.0 baths / 1,351 ft2
Single Family / Built: 2000
7314
12785 Kishwaukee Lane, Huntley, Illinois 60142
Sold
$234,900
2 beds / 2.0 baths / 1,404 ft2
Single Family / Built: 2000
2547
12764 Kishwaukee Lane, Huntley, Illinois 60142
Sold
$349,900
2 beds / 2.0 baths / 1,296 ft2
Single Family / Built: 2000
222
Contact Agent
Listing Provided By
RE/MAX Unlimited Northwest
