

12781 Kishwaukee Lane, Huntley, Illinois 60142
Subdivision > Del Webb Sun City
Sorry, we are updating photos, please update this page in 15 minutes
$165,500
|
Sold
|
|
| Status: | Closed |
| Sqft: | 1,131 |
| Cost/Sqft: | $149 |
| Beds: | 2 |
| Baths: | 2 |
| Year Built: | 2000 |
| Property Taxes: | $2,950 |
| Days On Market: | 3916 |
| Lot Size: | 0,16 |
Description
Beautiful community with indoor pool, outdoor pool, tennis, golf and more. Eat- In Kitchen offers gleaming hardwood floors, an abundance of cabinetry and all appliances. Bright and airy living and dining room! Patio overlooking open space. Ample laundry room. Large walk-in closet in master bedroom. Attached 2 car garage! Finished and heated garage with storage cabinets and shelving. Lightening rod on the roof. In-ground sprinklers in front, sides and rear yards. Association refinished driveways every two years. Move right in! Check out floor plan and plat of survey under "additional information"
Property Specifics
| Single Family | |
| — | |
| — | |
| 2000 | |
| None | |
| Vinyl Siding, Brick | |
| Asphalt | |
| GAYLORD | |
| No | |
| 0.16 |
| Mc Henry | |
| Del Webb Sun City | |
| 402 / Quarterly | |
| Clubhouse, Exercise Facilities, Pool, Other | |
| Public | |
| Sewer-Storm | |
| Central Air | |
| Natural Gas, Forced Air | |
| 09143918 | |
| 1832330015 |
Nearby Schools
| NAME: | DISTRICT: | DISTANCE: | |
|---|---|---|---|
|
Grade School
Leggee Elementary School |
158 | — | |
|
Middle School
Huntley Middle School |
158 | Not in DB | |
|
High School
Huntley High School |
158 | Not in DB | |
Property History
| DATE: | EVENT: | PRICE: | SOURCE: |
|---|---|---|---|
| 21 Apr, 2016 | Sold | $165,500 | MRED MLS |
| 21 Feb, 2016 | Under contract | $169,000 | MRED MLS |
| 19 Feb, 2016 | Listed for sale | $169,000 | MRED MLS |
Sorry, we are updating photos, please update this page in 15 minutes
Room Specifics
All Bedroom Info:
Total Bedrooms: 2
Bedrooms Above Ground: 2
Bedrooms Below Ground: 0
Total Bedrooms: 2
Bedrooms Above Ground: 2
Bedrooms Below Ground: 0
Second Bedroom Info:
Dimensions: —
Location: —Dimensions: —
Floor Type: Carpet
Bathroom Info:
Full Bathrooms: 2
Partial Bathrooms: 1Full Bathrooms: 2
Bathroom Amenities: —
Bathroom in Basement: 0
Dining Room Info:
Dimensions: —
Location: —Dimensions: —
Floor Type: Hardwood
Kitchen Info:
Dimensions: —
Location: —Dimensions: —
Floor Type: Hardwood
Features: Eating Area-Table Space
Laundry Room Info:
Dimensions: —
Location: —Dimensions: —
Floor Type: Vinyl
Living Room Info:
Dimensions: —
Location: —Dimensions: —
Floor Type: Carpet
Additional Rooms Info:
Rooms: No additional rooms
Basement: NoneRooms: No additional rooms
Other Specifics
| 2 | |
| Concrete Perimeter | |
| Garage | |
| — | |
| — | |
| — | |
| Patio, Storms/Screens | |
| — | |
| 6970 SQ FT | |
| — | |
| Full | |
| Hardwood Floors, First Floor Bedroom, First Floor Laundry, First Floor Full Bath | |
| Range, Microwave, Dishwasher, Refrigerator, Washer, Disposal | |
| Not in DB | |
| Clubhouse, Pool, Tennis Courts | |
| — | |
| — |
Tax History
| Year | Property Taxes |
|---|---|
| 2016 | $2,950 |
Contact Agent
Nearby Similar Homes
11977 Stonewater Crossing, Huntley, Illinois 60142
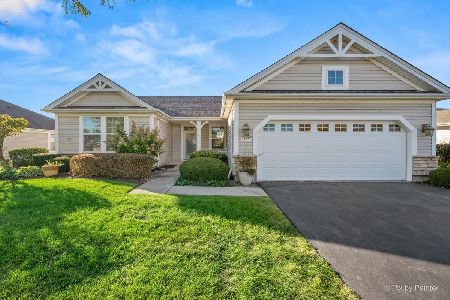
For Sale
$410,000
2 beds / 2.0 baths / 1,624 ft2
Single Family / Built: 2000
37
12928 Willow Creek Lane, Huntley, Illinois 60142
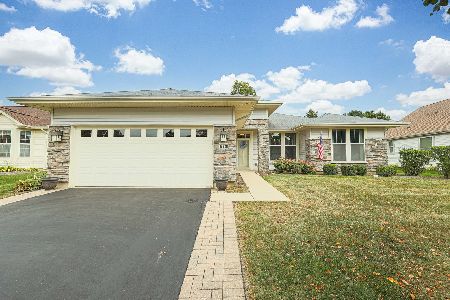
For Sale
$369,900
2 beds / 2.0 baths / 1,671 ft2
Single Family / Built: 2000
46
13025 Brookwood Drive, Huntley, Illinois 60142
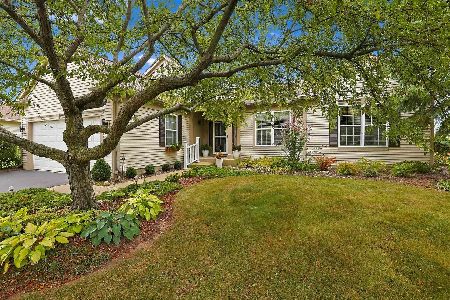
For Sale
$614,900
2 beds / 3.0 baths / 2,236 ft2
Single Family / Built: 2003
51
Lot 3 Ryann Road, Huntley, Illinois 60142
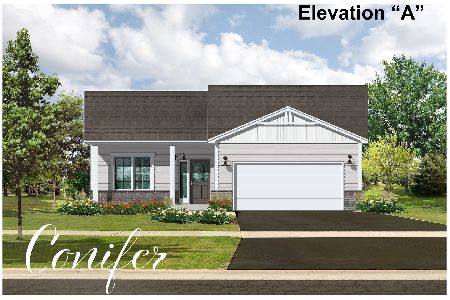
For Sale
$487,100
2 beds / 2.0 baths / 1,340 ft2
Single Family / Built: 2026
413
13017 Summerview Drive, Huntley, Illinois 60142
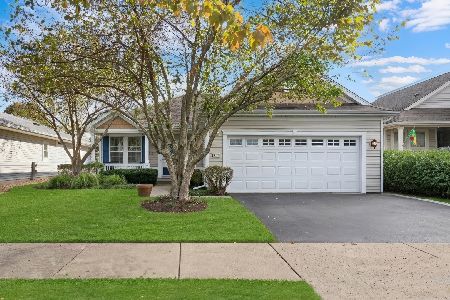
For Sale
$359,900
2 beds / 2.0 baths / 1,641 ft2
Single Family / Built: 2001
17
12530 Lions Chase Court, Huntley, Illinois 60142
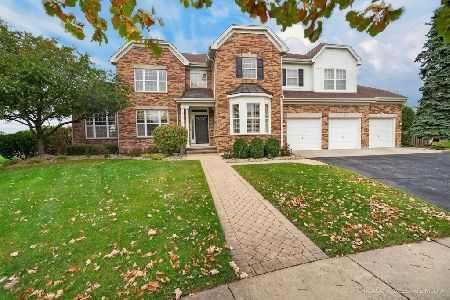
For Sale
$725,000
4 beds / 4.1 baths / 4,025 ft2
Single Family / Built: 2005
24
Nearby Sold Comparables
12668 Riverview Court, Huntley, Illinois 60142

Sold
$369,900
3 beds / 2.1 baths / 2,448 ft2
Single Family / Built: 2000
2593
12785 Kishwaukee Lane, Huntley, Illinois 60142
Sold
$234,900
2 beds / 2.0 baths / 1,404 ft2
Single Family / Built: 2000
2547
12698 Riverview Court, Huntley, Illinois 60142
Sold
$227,900
2 beds / 2.0 baths / 1,862 ft2
Single Family / Built: 2001
5045
12776 Kishwaukee Lane, Huntley, Illinois 60142
Sold
$289,900
2 beds / 3.0 baths / 1,850 ft2
Single Family / Built: 2001
4196
12718 Riverview Court, Huntley, Illinois 60142
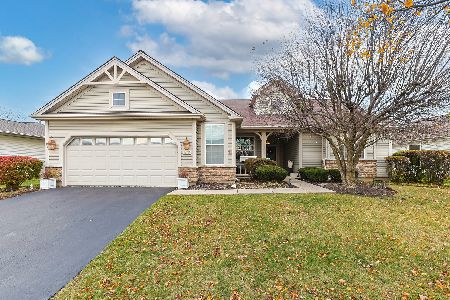
Sold
$409,000
3 beds / 2.0 baths / 2,128 ft2
Single Family / Built: 2000
739
12693 Riverview Court, Huntley, Illinois 60142
Sold
$494,900
2 beds / 2.1 baths / 2,806 ft2
Single Family / Built: 2000
6916
Contact Agent
Listing Provided By
Baird & Warner
