

12808 Timber Creek Drive, Huntley, Illinois 60142
Subdivision > Del Webb Sun City
Sorry, we are updating photos, please update this page in 15 minutes
$274,000
|
Sold
|
|
| Status: | Closed |
| Sqft: | 2,700 |
| Cost/Sqft: | $111 |
| Beds: | 3 |
| Baths: | 3 |
| Year Built: | 2003 |
| Property Taxes: | $7,849 |
| Days On Market: | 5826 |
| Lot Size: | 0,00 |
Description
GREAT PRICE ON THIS ELEGANT BUCKINGHAM BACKING TO WILDFLOWER PARK~VIEWS OF NATURE AND OPEN SPACES~3 BDRM, 3BTH, CORIAN, MAPLE CABINETS, RAISED VANITIES~BAYS IN MASTER & 3RD BDRM~2ND SUITE W/PRIVATE BATH~HOME IS IMMACULATE~NOTHING TO DO BUT MOVE IN! PLS EXCLUDE REFRIGERATOR~DON'T MISS OUT ON THIS LOVELY HOME IN AN OVER 55 ADULT COMMUNITY!
Property Specifics
| Single Family | |
| — | |
| — | |
| 2003 | |
| None | |
| Brick | |
| Asphalt | |
| BUCKINGHAM | |
| No | |
| — |
| Kane | |
| Del Webb Sun City | |
| 131 / Not Applicable | |
| Clubhouse, Exercise Facilities, Pool, Scavenger | |
| Public | |
| Public Sewer | |
| Central Air | |
| Natural Gas, Forced Air | |
| 07683514 | |
| 0206451008 |
Property History
| DATE: | EVENT: | PRICE: | SOURCE: |
|---|---|---|---|
| 9 Sep, 2011 | Sold | $274,000 | MRED MLS |
| 25 Jul, 2011 | Under contract | $298,900 | MRED MLS |
| — | Last price change | $299,900 | MRED MLS |
| 27 Nov, 2010 | Listed for sale | $339,900 | MRED MLS |
Sorry, we are updating photos, please update this page in 15 minutes
Room Specifics
All Bedroom Info:
Total Bedrooms: 3
Bedrooms Above Ground: 3
Bedrooms Below Ground: 0
Total Bedrooms: 3
Bedrooms Above Ground: 3
Bedrooms Below Ground: 0
Second Bedroom Info:
Dimensions: —
Location: —Dimensions: —
Floor Type: Carpet
Third Bedroom Info:
Dimensions: —
Location: —Dimensions: —
Floor Type: Carpet
Bathroom Info:
Full Bathrooms: 3
Partial Bathrooms: 0Full Bathrooms: 3
Bathroom Amenities: Double Sink, Double Shower, Soaking Tub
Bathroom in Basement: —
Dining Room Info:
Dimensions: —
Location: —Dimensions: —
Floor Type: Carpet
Kitchen Info:
Dimensions: —
Location: —Dimensions: —
Floor Type: Wood Laminate
Features: Eating Area-Breakfast Bar, Eating Area-Table Space, Island, Pantry-Closet
Laundry Room Info:
Dimensions: —
Location: —Dimensions: —
Floor Type: Vinyl
Living Room Info:
Dimensions: —
Location: —Dimensions: —
Floor Type: Carpet
Family Room Info:
Dimensions: —
Location: —Dimensions: —
Floor Type: Carpet
Additional Rooms Info:
Rooms: Eating Area, Sun Room
Basement: NoneRooms: Eating Area, Sun Room
Other Specifics
| 2 | |
| Concrete Perimeter | |
| Garage | |
| — | |
| — | |
| — | |
| — | |
| Corner Lot | |
| 67 X 130 | |
| — | |
| Full | |
| In-Law Arrangement | |
| Range, Microwave, Dishwasher, Washer, Dryer, Disposal | |
| Not in DB | |
| Clubhouse, Pool, Tennis Courts, Sidewalks, Street Lights | |
| — | |
| — |
Tax History
| Year | Property Taxes |
|---|---|
| 2011 | $7,849 |
Contact Agent
Nearby Similar Homes
13480 Crestview Drive, Huntley, Illinois 60142
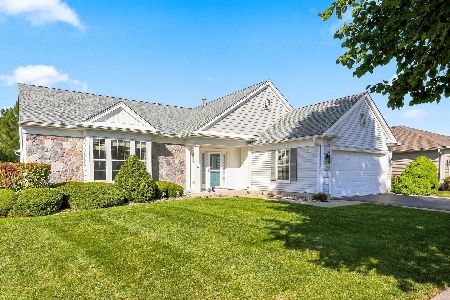
For Sale
$549,000
3 beds / 3.0 baths / 2,807 ft2
Single Family / Built: 2004
15
13410 Crestview Drive, Huntley, Illinois 60142
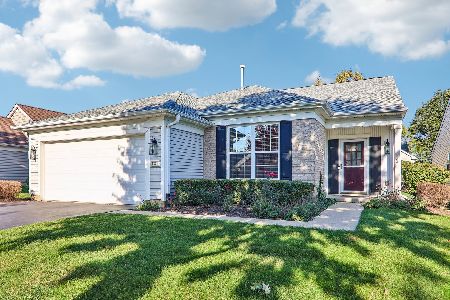
For Sale
$415,000
2 beds / 2.0 baths / 1,978 ft2
Single Family / Built: 2003
4
13050 Crestview Drive, Huntley, Illinois 60142
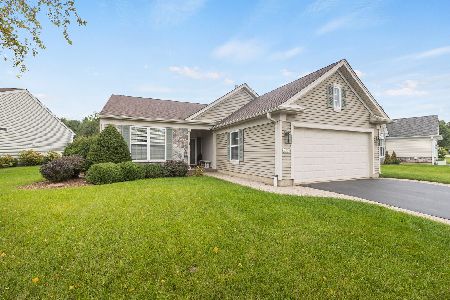
For Sale
$414,900
2 beds / 2.0 baths / 1,784 ft2
Single Family / Built: 2003
46
13102 Dearborn Trail, Huntley, Illinois 60142
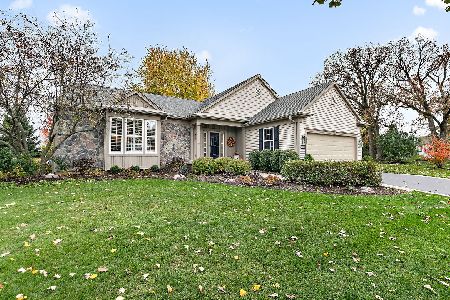
For Sale
$695,000
3 beds / 3.1 baths / 2,804 ft2
Single Family / Built: 2003
4
13147 Silver Birch Drive, Huntley, Illinois 60142
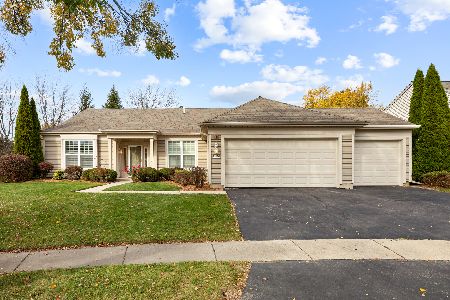
For Sale
$504,900
2 beds / 2.0 baths / 2,316 ft2
Single Family / Built: 2006
12
12817 Woodgrove Drive, Huntley, Illinois 60142
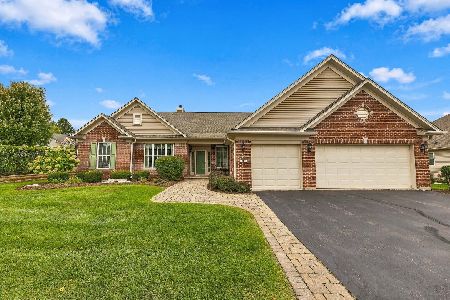
For Sale
$629,900
2 beds / 2.1 baths / 3,124 ft2
Single Family / Built: 2005
48
Nearby Sold Comparables
12828 Timber Creek Drive, Huntley, Illinois 60142

Sold
$220,000
2 beds / 2.0 baths / 1,678 ft2
Single Family / Built: 2003
4404
12838 Timber Creek Drive, Huntley, Illinois 60142
Sold
$349,900
3 beds / 2.0 baths / 2,640 ft2
Single Family / Built: 2003
3895
12838 Timber Creek Drive, Huntley, Illinois 60142
Sold
$299,900
3 beds / 2.0 baths / 2,640 ft2
Single Family / Built: 2003
6071
12848 Timber Creek Drive, Huntley, Illinois 60142
Sold
$300,000
2 beds / 2.0 baths / 2,234 ft2
Single Family / Built: 2004
5843
12848 Timber Creek Drive, Huntley, Illinois 60142
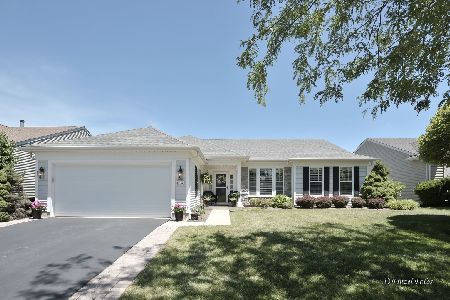
Sold
$485,000
2 beds / 2.0 baths / 2,234 ft2
Single Family / Built: 2004
879
13516 Westridge Court, Huntley, Illinois 60142
Sold
$249,900
2 beds / 2.0 baths / 1,989 ft2
Single Family / Built: 2004
5646
Contact Agent
Listing Provided By
RE/MAX Superior Properties
