

13516 Westridge Court, Huntley, Illinois 60142
Subdivision > Del Webb Sun City
Sorry, we are updating photos, please update this page in 15 minutes
$235,000
|
Sold
|
|
| Status: | Closed |
| Sqft: | 1,989 |
| Cost/Sqft: | $126 |
| Beds: | 2 |
| Baths: | 2 |
| Year Built: | 2004 |
| Property Taxes: | $6,051 |
| Days On Market: | 5646 |
| Lot Size: | 0,00 |
Description
BROOKFIELD MODEL W/OPEN FLOOR PLAN APP. 2000 SQ FT~ ON A CUL-DE-SAC~NEAR WALKING TRAIL~ BRICK ELEVATION~ GOURMET KITCHEN W/CHERRY CABS, CORIAN, ~HUGE ISLAND,~WOOD IN FOYER & KITCHEN ~ UPGRADED PAD AND CARPET~ DECORATER PAINT COLORS~BAY IN THE MASTER~ DOUBLE SINK IN MASTER BATH~FINISHED BSMT~ALL DRAPES AND APP. STAY~GREAT LANDSCAPING~SPRINKLER~GARAGE ENERGY PKG~DECK
Property Specifics
| Single Family | |
| — | |
| Ranch | |
| 2004 | |
| Full | |
| Brick | |
| Asphalt | |
| BROOKFIELD | |
| No | |
| — |
| Kane | |
| Del Webb Sun City | |
| 131 / Monthly | |
| Insurance, Clubhouse, Exercise Facilities, Pool, Scavenger | |
| Public | |
| Public Sewer | |
| Central Air | |
| Natural Gas, Forced Air | |
| 07817593 | |
| 0206453031 |
Property History
| DATE: | EVENT: | PRICE: | SOURCE: |
|---|---|---|---|
| 19 Sep, 2011 | Sold | $235,000 | MRED MLS |
| 5 Aug, 2011 | Under contract | $249,900 | MRED MLS |
| — | Last price change | $259,900 | MRED MLS |
| 26 May, 2011 | Listed for sale | $274,900 | MRED MLS |
Sorry, we are updating photos, please update this page in 15 minutes
Room Specifics
All Bedroom Info:
Total Bedrooms: 2
Bedrooms Above Ground: 2
Bedrooms Below Ground: 0
Total Bedrooms: 2
Bedrooms Above Ground: 2
Bedrooms Below Ground: 0
Second Bedroom Info:
Dimensions: —
Location: —Dimensions: —
Floor Type: Carpet
Bathroom Info:
Full Bathrooms: 2
Partial Bathrooms: 0Full Bathrooms: 2
Bathroom Amenities: Separate Shower, Double Sink
Bathroom in Basement: 1
Dining Room Info:
Dimensions: —
Location: —Dimensions: —
Floor Type: Carpet
Kitchen Info:
Dimensions: —
Location: —Dimensions: —
Floor Type: Wood Laminate
Features: Eating Area-Breakfast Bar, Island
Laundry Room Info:
Dimensions: —
Location: —Dimensions: —
Floor Type: Ceramic Tile
Living Room Info:
Dimensions: —
Location: —Dimensions: —
Floor Type: Carpet
Family Room Info:
Dimensions: —
Location: —Dimensions: —
Floor Type: Carpet
Additional Rooms Info:
Rooms: Den
Basement: FullRooms: Den
Other Specifics
| 2 | |
| Concrete Perimeter | |
| Garage | |
| — | |
| — | |
| — | |
| Deck | |
| Cul-De-Sac | |
| 90X110X50X120 | |
| Unfinished | |
| Full | |
| Bar-Wet, Hardwood Floors, First Floor Bedroom, First Floor Laundry, First Floor Full Bath | |
| Range, Microwave, Dishwasher, Refrigerator, Washer, Dryer, Disposal, Stainless Steel Appliance(s) | |
| Not in DB | |
| Clubhouse, Pool, Tennis Courts, Street Paved | |
| — | |
| — |
Tax History
| Year | Property Taxes |
|---|---|
| 2011 | $6,051 |
Contact Agent
Nearby Similar Homes
13480 Crestview Drive, Huntley, Illinois 60142

For Sale
$549,000
3 beds / 3.0 baths / 2,807 ft2
Single Family / Built: 2004
15
13410 Crestview Drive, Huntley, Illinois 60142

For Sale
$415,000
2 beds / 2.0 baths / 1,978 ft2
Single Family / Built: 2003
4
13050 Crestview Drive, Huntley, Illinois 60142

For Sale
$414,900
2 beds / 2.0 baths / 1,784 ft2
Single Family / Built: 2003
46
13102 Dearborn Trail, Huntley, Illinois 60142

For Sale
$695,000
3 beds / 3.1 baths / 2,804 ft2
Single Family / Built: 2003
4
13147 Silver Birch Drive, Huntley, Illinois 60142

For Sale
$504,900
2 beds / 2.0 baths / 2,316 ft2
Single Family / Built: 2006
12
12817 Woodgrove Drive, Huntley, Illinois 60142

For Sale
$629,900
2 beds / 2.1 baths / 3,124 ft2
Single Family / Built: 2005
48
Nearby Sold Comparables
13536 Westridge Court, Huntley, Illinois 60142
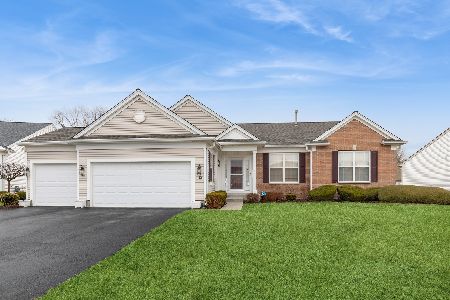
Sold
$609,900
3 beds / 3.0 baths / 2,234 ft2
Single Family / Built: 2003
570
12819 Timber Creek Drive, Huntley, Illinois 60142

Sold
$254,900
3 beds / 2.0 baths / 2,741 ft2
Single Family / Built: 2004
5605
13537 Westridge Court, Huntley, Illinois 60142
Sold
$239,000
2 beds / 2.0 baths / 1,969 ft2
Single Family / Built: 2004
5177
13507 Westridge Court, Huntley, Illinois 60142
Sold
$309,900
3 beds / 2.0 baths / 2,238 ft2
Single Family / Built: 2004
6131
13556 Westridge Court, Huntley, Illinois 60142
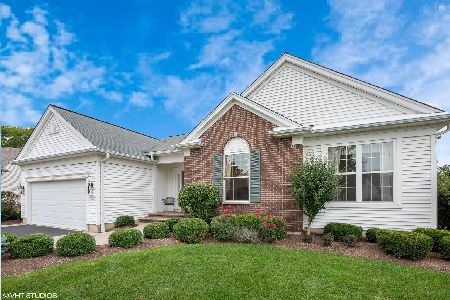
Sold
$357,500
3 beds / 3.0 baths / 2,610 ft2
Single Family / Built: 2004
2356
13556 Westridge Court, Huntley, Illinois 60142
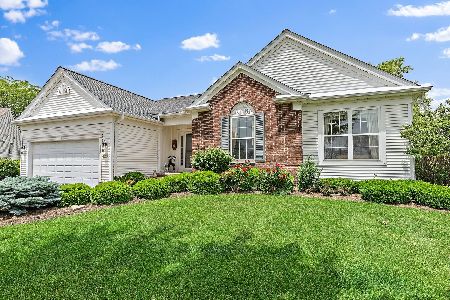
Sold
$475,000
3 beds / 3.0 baths / 2,639 ft2
Single Family / Built: 2003
1602
Contact Agent
Listing Provided By
Huntley Realty
