

1281 Longwood Drive, Woodstock, Illinois 60098
Subdivision > Sanctuary Of Bull Valley
Sorry, we are updating photos, please update this page in 15 minutes
$662,500
|
Sold
|
|
| Status: | Closed |
| Sqft: | 4,021 |
| Cost/Sqft: | $174 |
| Beds: | 5 |
| Baths: | 6 |
| Year Built: | 2008 |
| Property Taxes: | $28,292 |
| Days On Market: | 5615 |
| Lot Size: | 0,78 |
Description
PERFECT CUSTOM HOME IN THE SANCT OF BULL VALLEY. ATTN TO DETAILS IS NO LIKE NO OTHER! ARCHTCTR SOLID WALNUT HARDWD FLRS & WALNUT CURVED STAIRCASE 1ST FLR MASTER STE W/ W/I CLOSET 16 X 20 NO DETAILS MISSD IN THE MASTER SUITE W/ JAC TUB & STEAM SHOWR 1ST & 2ND FLR LAUNDRY 2ND FLR OFFERS 3 BDRMS PLUS LIBRARY & BONUS RM 3 FP T/O HOME FINSHD W/O BASMNT W/ WET BAR THEATRE RM 5TH BEDRM SUITE GREAT RM GREAT 4 ENTERTAINING
Property Specifics
| Single Family | |
| — | |
| French Provincial | |
| 2008 | |
| Full, Walkout | |
| Stone | |
| Shake | |
| — | |
| No | |
| 0.78 |
| Mc Henry | |
| Sanctuary Of Bull Valley | |
| 2075 / Annual | |
| Insurance, Other | |
| Public | |
| Public Sewer | |
| Central Air | |
| Natural Gas, Forced Air, Radiant, Sep Heating Systems - 2+, Zoned | |
| 07842235 | |
| 1314103005 |
Property History
| DATE: | EVENT: | PRICE: | SOURCE: |
|---|---|---|---|
| 23 May, 2012 | Sold | $662,500 | MRED MLS |
| 23 Apr, 2012 | Under contract | $700,000 | MRED MLS |
| 26 Jun, 2011 | Listed for sale | $700,000 | MRED MLS |
| 27 Aug, 2014 | Sold | $625,000 | MRED MLS |
| 20 Jul, 2014 | Under contract | $699,900 | MRED MLS |
| 27 May, 2014 | Listed for sale | $699,900 | MRED MLS |
Sorry, we are updating photos, please update this page in 15 minutes
Room Specifics
All Bedroom Info:
Total Bedrooms: 5
Bedrooms Above Ground: 5
Bedrooms Below Ground: 0
Total Bedrooms: 5
Bedrooms Above Ground: 5
Bedrooms Below Ground: 0
Second Bedroom Info:
Dimensions: —
Location: —Dimensions: —
Floor Type: Hardwood
Third Bedroom Info:
Dimensions: —
Location: —Dimensions: —
Floor Type: Hardwood
Fourth Bedroom Info:
Dimensions: —
Location: —Dimensions: —
Floor Type: Hardwood
Bathroom Info:
Full Bathrooms: 6
Partial Bathrooms: 2Full Bathrooms: 6
Bathroom Amenities: Whirlpool, Separate Shower, Steam Shower, Double Sink
Bathroom in Basement: 1
Dining Room Info:
Dimensions: —
Location: —Dimensions: —
Floor Type: Hardwood
Kitchen Info:
Dimensions: —
Location: —Dimensions: —
Floor Type: Hardwood
Features: Eating Area-Breakfast Bar, Eating Area-Table Space, Island, Pantry-Closet
Laundry Room Info:
Dimensions: —
Location: —Dimensions: —
Floor Type: Hardwood
Living Room Info:
Dimensions: —
Location: —Dimensions: —
Floor Type: Hardwood
Family Room Info:
Dimensions: —
Location: —Dimensions: —
Floor Type: Hardwood
Additional Rooms Info:
Rooms: Bonus Room, Bedroom 5, Breakfast Room, Foyer, Great Room, Library, Media Room
Basement: Full, WalkoutRooms: Bonus Room, Bedroom 5, Breakfast Room, Foyer, Great Room, Library, Media Room
Other Specifics
| 3 | |
| Concrete Perimeter | |
| Garage | |
| — | |
| — | |
| — | |
| Balcony, Porch Screened | |
| Nature Preserve Adjacent, Landscaped, Wooded | |
| 288X124X270X120 | |
| — | |
| Full | |
| Vaulted/Cathedral Ceilings, Bar-Wet | |
| Double Oven, Microwave, Dishwasher, Refrigerator, Washer, Dryer, Disposal | |
| Not in DB | |
| — | |
| — | |
| Wood Burning, Gas Starter |
Tax History
| Year | Property Taxes |
|---|---|
| 2012 | $28,292 |
| 2014 | $27,041 |
Contact Agent
Nearby Similar Homes
2501 Longwood Court, Woodstock, Illinois 60098
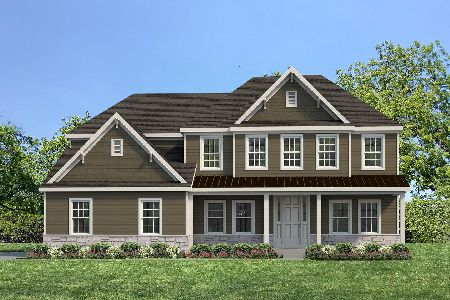
For Sale
$837,400
4 beds / 3.1 baths / 3,037 ft2
Single Family / Built: 2026
106
1200 Redtail Circle, Woodstock, Illinois 60098

For Sale
$349,990
3 beds / 2.0 baths / 1,646 ft2
Single Family / Built: 2021
39
1051 Oakmont Court, Woodstock, Illinois 60098

For Sale
$1,695,000
6 beds / 6.2 baths / 10,778 ft2
Single Family / Built: 2008
164
Nearby Sold Comparables
1281 Longwood Drive, Woodstock, Illinois 60098

Sold
$699,900
5 beds / 4.2 baths / 7,200 ft2
Single Family / Built: 2007
4549
1281 Longwood Drive, Bull Valley, Illinois 60098
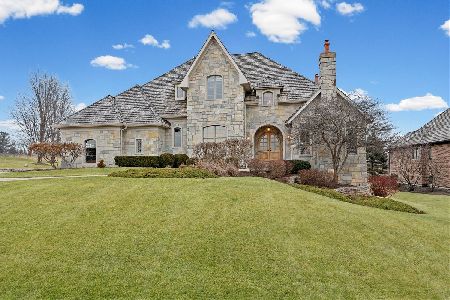
Sold
$995,000
5 beds / 4.2 baths / 6,775 ft2
Single Family / Built: 2007
237
1271 Longwood Drive, Bull Valley, Illinois 60098
Sold
$549,900
4 beds / 3.1 baths / 4,500 ft2
Single Family / Built: 2007
3559
1291 Longwood Drive, Woodstock, Illinois 60098
Sold
$619,990
4 beds / 3.1 baths / 3,560 ft2
Single Family / Built: 2006
6580
1291 Longwood Drive, Bull Valley, Illinois 60098
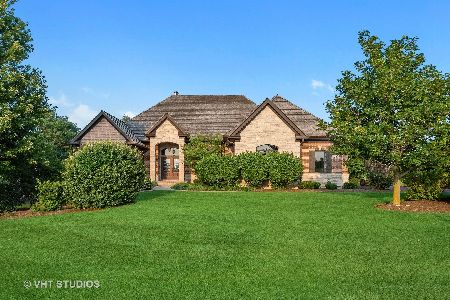
Sold
$600,000
3 beds / 3.1 baths / 3,552 ft2
Single Family / Built: 2006
1926
1420 Longwood Dr, Woodstock, 60098
Sold
$899,900
4 beds / 3.1 baths / 4,600 ft2
Single Family / Built: 2005
7700
Contact Agent
Listing Provided By
Coldwell Banker Residential Brokerage
