

1291 Longwood Drive, Woodstock, Illinois 60098
Subdivision > Sanctuary Of Bull Valley
Sorry, we are updating photos, please update this page in 15 minutes
$550,000
|
Sold
|
|
| Status: | Closed |
| Sqft: | 3,560 |
| Cost/Sqft: | $174 |
| Beds: | 4 |
| Baths: | 4 |
| Year Built: | 2006 |
| Property Taxes: | $2,775 |
| Days On Market: | 6580 |
| Lot Size: | 0,74 |
Description
OPPORTUNITY KNOCKS! Quality-built ranch home features gourmet kitchen, Viking appliances, open floor plan, spacious rooms, beautiful walnut floors, gorgeous views, English basement, & numerous outstanding custom features. Take advantage of this tremendous offer! Local custom builder adjusted price by over $200,000 from original price.
Property Specifics
| Single Family | |
| — | |
| Ranch | |
| 2006 | |
| Full | |
| Brick, Stone | |
| Shake | |
| CUSTOM | |
| No | |
| 0.74 |
| Mc Henry | |
| Sanctuary Of Bull Valley | |
| 1250 / Annual | |
| Other | |
| Public | |
| Public Sewer | |
| Central Air | |
| Forced Air | |
| 07064716 | |
| 1314103006 |
Nearby Schools
| NAME: | DISTRICT: | DISTANCE: | |
|---|---|---|---|
|
Grade School
Mary Endres Elementary School |
200 | — | |
|
Middle School
Northwood Middle School |
200 | Not in DB | |
|
High School
Woodstock High School |
200 | Not in DB | |
Property History
| DATE: | EVENT: | PRICE: | SOURCE: |
|---|---|---|---|
| 21 Jan, 2010 | Sold | $550,000 | MRED MLS |
| 16 Nov, 2009 | Under contract | $619,990 | MRED MLS |
| — | Last price change | $629,500 | MRED MLS |
| 3 Nov, 2008 | Listed for sale | $699,990 | MRED MLS |
Sorry, we are updating photos, please update this page in 15 minutes
Room Specifics
All Bedroom Info:
Total Bedrooms: 4
Bedrooms Above Ground: 4
Bedrooms Below Ground: 0
Total Bedrooms: 4
Bedrooms Above Ground: 4
Bedrooms Below Ground: 0
Second Bedroom Info:
Dimensions: —
Location: —Dimensions: —
Floor Type: Carpet
Third Bedroom Info:
Dimensions: —
Location: —Dimensions: —
Floor Type: Carpet
Fourth Bedroom Info:
Dimensions: —
Location: —Dimensions: —
Floor Type: Hardwood
Bathroom Info:
Full Bathrooms: 4
Partial Bathrooms: 1Full Bathrooms: 4
Bathroom Amenities: Whirlpool
Bathroom in Basement: 0
Dining Room Info:
Dimensions: —
Location: —Dimensions: —
Floor Type: Hardwood
Kitchen Info:
Dimensions: —
Location: —Dimensions: —
Floor Type: Hardwood
Features: Eating Area-Table Space, Island, Pantry-Walk-in
Family Room Info:
Dimensions: —
Location: —Dimensions: —
Floor Type: Hardwood
Additional Rooms Info:
Rooms: Breakfast Room, Den, Foyer, Great Room, Utility Room-1st Floor
Basement: FullRooms: Breakfast Room, Den, Foyer, Great Room, Utility Room-1st Floor
Other Specifics
| 3 | |
| Concrete Perimeter | |
| Garage | |
| — | |
| — | |
| — | |
| Deck | |
| — | |
| 120 X 270 | |
| — | |
| Full | |
| Vaulted/Cathedral Ceilings | |
| Range, Microwave, Dishwasher, Refrigerator, Dryer, Disposal | |
| Not in DB | |
| Street Paved | |
| — | |
| — |
Tax History
| Year | Property Taxes |
|---|---|
| 2010 | $2,775 |
Contact Agent
Nearby Similar Homes
2501 Longwood Court, Woodstock, Illinois 60098
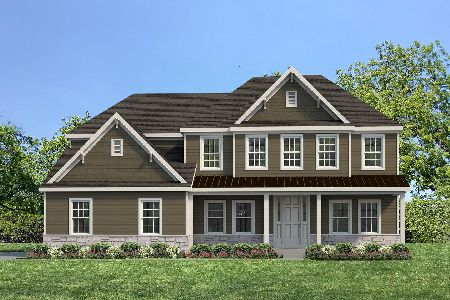
For Sale
$837,400
4 beds / 3.1 baths / 3,037 ft2
Single Family / Built: 2026
106
1200 Redtail Circle, Woodstock, Illinois 60098

For Sale
$349,990
3 beds / 2.0 baths / 1,646 ft2
Single Family / Built: 2021
39
1051 Oakmont Court, Woodstock, Illinois 60098

For Sale
$1,695,000
6 beds / 6.2 baths / 10,778 ft2
Single Family / Built: 2008
164
Nearby Sold Comparables
1291 Longwood Drive, Bull Valley, Illinois 60098
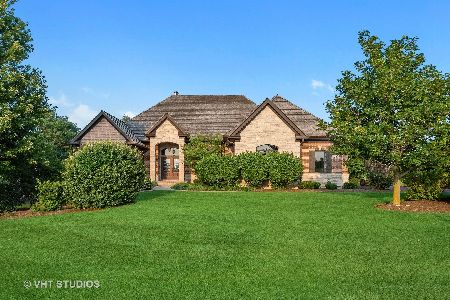
Sold
$600,000
3 beds / 3.1 baths / 3,552 ft2
Single Family / Built: 2006
1926
1281 Longwood Drive, Woodstock, Illinois 60098

Sold
$700,000
5 beds / 4.2 baths / 4,021 ft2
Single Family / Built: 2008
5615
1281 Longwood Drive, Woodstock, Illinois 60098
Sold
$699,900
5 beds / 4.2 baths / 7,200 ft2
Single Family / Built: 2007
4549
1281 Longwood Drive, Bull Valley, Illinois 60098
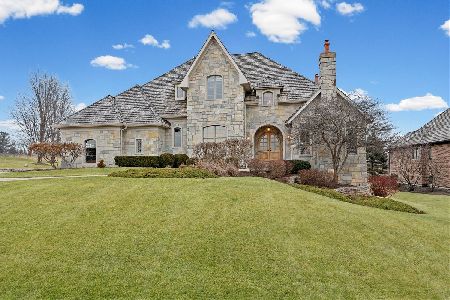
Sold
$995,000
5 beds / 4.2 baths / 6,775 ft2
Single Family / Built: 2007
237
1271 Longwood Drive, Bull Valley, Illinois 60098
Sold
$549,900
4 beds / 3.1 baths / 4,500 ft2
Single Family / Built: 2007
3559
1420 Longwood Dr, Woodstock, 60098
Sold
$899,900
4 beds / 3.1 baths / 4,600 ft2
Single Family / Built: 2005
7700
Contact Agent
Listing Provided By
Berkshire Hathaway HomeServices Starck Real Estate
