

12890 Big Horn Drive, Huntley, Illinois 60142
Subdivision > Del Webb Sun City
Sorry, we are updating photos, please update this page in 15 minutes
$151,500
|
Sold
|
|
| Status: | Closed |
| Sqft: | 1,792 |
| Cost/Sqft: | $77 |
| Beds: | 2 |
| Baths: | 2 |
| Year Built: | 2001 |
| Property Taxes: | $5,811 |
| Days On Market: | 6053 |
| Lot Size: | 0,00 |
Description
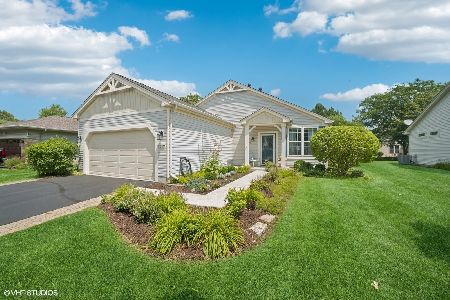
Outstanding home with 2 bedrooms, walk in closet in the master bedroom & a master bath. Kitchen has granite counters & breakfast bar which over looks the livingroom, space for a table, all on a corner lot. The garage has an extra space for a golf cart. Check out the back yard with a patio for you and a space for the dog. This property is AS IS and must have Attorney and Bank Approval. Short Sale. NO SURVEY.
Property Specifics
| Single Family | |
| — | |
| — | |
| 2001 | |
| None | |
| Aluminum/Vinyl/Steel Siding, Brick | |
| Asphalt | |
| GRAN HAVEN | |
| No | |
| 0 |
| Mc Henry | |
| Del Webb Sun City | |
| 128 / Monthly | |
| Clubhouse, Exercise Facilities, Pool | |
| Public | |
| Public Sewer | |
| Central Air | |
| Natural Gas | |
| 07500790 | |
| 1832152017 |
Nearby Schools
| NAME: | DISTRICT: | DISTANCE: | |
|---|---|---|---|
|
Grade School
Leggee Elementary School |
158 | — | |
|
Middle School
Heineman Middle School |
158 | Not in DB | |
|
High School
Huntley High School |
158 | Not in DB | |
Property History
| DATE: | EVENT: | PRICE: | SOURCE: |
|---|---|---|---|
| 1 Jun, 2011 | Sold | $151,500 | MRED MLS |
| 8 Feb, 2011 | Under contract | $138,000 | MRED MLS |
| — | Last price change | $145,000 | MRED MLS |
| 14 Apr, 2010 | Listed for sale | $242,900 | MRED MLS |
| 22 Feb, 2017 | Sold | $220,000 | MRED MLS |
| 6 Jan, 2017 | Under contract | $229,900 | MRED MLS |
| 7 Dec, 2016 | Listed for sale | $229,900 | MRED MLS |
Sorry, we are updating photos, please update this page in 15 minutes
Room Specifics
All Bedroom Info:
Total Bedrooms: 2
Bedrooms Above Ground: 2
Bedrooms Below Ground: 0
Total Bedrooms: 2
Bedrooms Above Ground: 2
Bedrooms Below Ground: 0
Second Bedroom Info:
Dimensions: —
Location: —Dimensions: —
Floor Type: Carpet
Bathroom Info:
Full Bathrooms: 2
Partial Bathrooms: 0Full Bathrooms: 2
Bathroom Amenities: —
Bathroom in Basement: —
Dining Room Info:
Dimensions: —
Location: —Dimensions: —
Floor Type: Carpet
Kitchen Info:
Dimensions: —
Location: —Dimensions: —
Floor Type: Hardwood
Features: Eating Area-Breakfast Bar, Island
Laundry Room Info:
Dimensions: —
Location: —Dimensions: —
Floor Type: Vinyl
Living Room Info:
Dimensions: —
Location: —Dimensions: —
Floor Type: Carpet
Family Room Info:
Dimensions: —
Location: —Dimensions: —
Floor Type: Carpet
Additional Rooms Info:
Rooms: Other Room
Basement: NoneRooms: Other Room
Other Specifics
| 2 | |
| Concrete Perimeter | |
| Garage | |
| — | |
| — | |
| — | |
| Patio, Tennis Court(s) | |
| Corner Lot, Landscaped | |
| 77.83X106.5X8.49X71.83X112 | |
| Unfinished | |
| Full | |
| — | |
| Range, Dishwasher, Washer, Dryer, Disposal | |
| Not in DB | |
| Clubhouse, Pool, Tennis Courts | |
| — | |
| — |
Tax History
| Year | Property Taxes |
|---|---|
| 2011 | $5,811 |
| 2017 | $6,261 |
Contact Agent
Nearby Similar Homes
13017 Summerview Drive, Huntley, Illinois 60142

For Sale
$359,900
2 beds / 2.0 baths / 1,641 ft2
Single Family / Built: 2001
17
13025 Brookwood Drive, Huntley, Illinois 60142

For Sale
$614,900
2 beds / 3.0 baths / 2,236 ft2
Single Family / Built: 2003
51
13189 Essex Lane, Huntley, Illinois 60142

For Sale
$449,000
3 beds / 2.0 baths / 2,128 ft2
Single Family / Built: 2002
25
13199 Essex Lane, Huntley, Illinois 60142

For Sale
$309,900
2 beds / 2.0 baths / 1,411 ft2
Single Family / Built: 2002
34
12530 Lions Chase Court, Huntley, Illinois 60142

For Sale
$725,000
4 beds / 4.1 baths / 4,025 ft2
Single Family / Built: 2005
24
11977 Stonewater Crossing, Huntley, Illinois 60142

For Sale
$410,000
2 beds / 2.0 baths / 1,624 ft2
Single Family / Built: 2000
37
Nearby Sold Comparables
12890 Big Horn Drive, Huntley, Illinois 60142

Sold
$229,900
2 beds / 2.0 baths / 1,788 ft2
Single Family / Built: 2001
3624
12900 Big Horn Drive, Huntley, Illinois 60142
Sold
$330,500
2 beds / 2.0 baths / 1,420 ft2
Single Family / Built: 2002
473
11397 Stonewater Crossing, Huntley, Illinois 60142
Sold
$189,900
2 beds / 2.0 baths / 1,520 ft2
Single Family / Built: 2002
4227
11397 Stonewater Crossing, Huntley, Illinois 60142

Sold
$349,900
2 beds / 2.0 baths / 1,520 ft2
Single Family / Built: 2002
487
12910 Big Horn Drive, Huntley, Illinois 60142
Sold
$239,900
2 beds / 2.0 baths / 1,641 ft2
Single Family / Built: 2001
3062
11393 Stonewater Crossing, Huntley, Illinois 60142
Sold
$212,500
2 beds / 2.0 baths / 1,350 ft2
Single Family / Built: 2001
2545
Contact Agent
Listing Provided By
R.E.I.T. Homes
