

129 Windham Lane, Bloomingdale, Illinois 60108
$457,000
|
Sold
|
|
| Status: | Closed |
| Sqft: | 2,757 |
| Cost/Sqft: | $174 |
| Beds: | 4 |
| Baths: | 3 |
| Year Built: | 1987 |
| Property Taxes: | $8,345 |
| Days On Market: | 2723 |
| Lot Size: | 0,22 |
Description
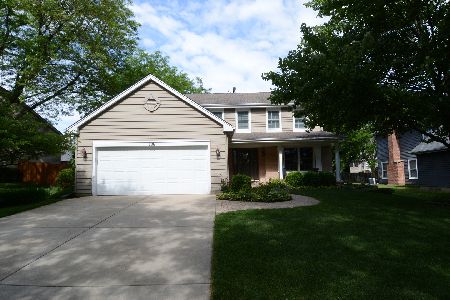
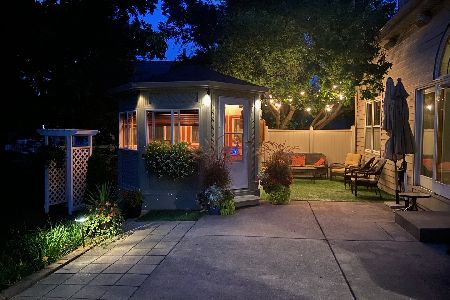
Welcome home to this spacious and amazing 1-owner Waterford Model in Bloomfield Hills. Expansive vaulted ceilings throughout the first floor give this home an elegant, open feel. Brand new hickory wood flooring, quartz kitchen counters with a breakfast bar, lavatory counters, light fixtures, kitchen and lavatory faucets, and paint throughout make the home feel like brand new again. The master bathroom has a large spa tub with standalone shower and double sinks. Situated on a large, waterfront lot, that overlooks Springfield Park and Erickson School; and just minutes from I-355, I-290, and I-390. The original owners have tastefully updated this charming home and it is now ready for its new owners.
Property Specifics
| Single Family | |
| — | |
| — | |
| 1987 | |
| Partial | |
| Vinyl Siding, Brick | |
| Asphalt | |
| WATERFORD | |
| Yes | |
| 0.22 |
| Du Page | |
| Bloomfield Hills | |
| 492 / Annual | |
| None | |
| Lake Michigan | |
| Public Sewer, Overhead Sewers | |
| Central Air | |
| Natural Gas | |
| 10383006 | |
| 0216108023 |
Property History
| DATE: | EVENT: | PRICE: | SOURCE: |
|---|---|---|---|
| 8 Jul, 2019 | Sold | $457,000 | MRED MLS |
| 20 May, 2019 | Under contract | $479,876 | MRED MLS |
| 16 May, 2019 | Listed for sale | $479,876 | MRED MLS |
Some photos of this home have been virtually staged.
Sorry, we are updating photos, please update this page in 15 minutesRoom Specifics
Total Bedrooms: 4
Bedrooms Above Ground: 4
Bedrooms Below Ground: 0
Dimensions: —
Floor Type: Hardwood
Dimensions: —
Floor Type: Hardwood
Dimensions: —
Floor Type: Hardwood
Full Bathrooms: 3
Bathroom Amenities: —
Bathroom in Basement: 0
Dimensions: —
Floor Type: Hardwood
Dimensions: —
Floor Type: Hardwood
Features: Eating Area-Table Space
Dimensions: —
Floor Type: Vinyl
Dimensions: —
Floor Type: Hardwood
Dimensions: —
Floor Type: Hardwood
Rooms: Recreation Room
Other Specifics
| 2 | |
| Concrete Perimeter | |
| Garage | |
| — | |
| — | |
| — | |
| Porch, Storms/Screens | |
| Wetlands adjacent, Pond(s) | |
| 62'X120'X95'X132' | |
| — | |
| Full | |
| Skylight(s), Hardwood Floors | |
| Range, Microwave, Dishwasher, Refrigerator, Washer, Dryer, Disposal, Water Softener Owned | |
| Not in DB | |
| Tennis Courts, Sidewalks | |
| — | |
| Wood Burning, Gas Log, Gas Starter |
Tax History
| Year | Property Taxes |
|---|---|
| 2019 | $8,345 |
Contact Agent
Nearby Similar Homes
Nearby Sold Comparables

Contact Agent
Listing Provided By
Coldwell Banker Residential
