

12904 Peppertree Drive, Plainfield, Illinois 60585
Subdivision > Grande Park Fieldstone
Sorry, we are updating photos, please update this page in 15 minutes
$365,000
|
Sold
|
|
| Status: | Closed |
| Sqft: | 3,000 |
| Cost/Sqft: | $123 |
| Beds: | 4 |
| Baths: | 3 |
| Year Built: | 2006 |
| Property Taxes: | $10,911 |
| Days On Market: | 4873 |
| Lot Size: | 0,00 |
Description
All the best that Grande Park has to offer! Beautiful Custom Built home on premium lot, like no other. Hdwd Brazilian floors & granite entrywy with custom millwork, tray ceilings, brushed nickel hardware & upgraded lighting fixtures thruout. Designer kitchen with 42" cherry cabinets, granite countrtops with island and SS appliances. Fabulous backyard with paver patio. Enjoy walking paths, pool, tennis & clubhouse.
Property Specifics
| Single Family | |
| — | |
| Traditional | |
| 2006 | |
| Full | |
| — | |
| No | |
| 0 |
| Kendall | |
| Grande Park Fieldstone | |
| 900 / Annual | |
| Clubhouse,Pool | |
| Lake Michigan,Public | |
| Public Sewer | |
| 08351394 | |
| 0336104016 |
Nearby Schools
| NAME: | DISTRICT: | DISTANCE: | |
|---|---|---|---|
|
Grade School
Grande Park Elementary School |
308 | — | |
|
Middle School
Murphy Junior High School |
308 | Not in DB | |
|
High School
Oswego East High School |
308 | Not in DB | |
|
Alternate High School
Oswego High School |
— | Not in DB | |
Property History
| DATE: | EVENT: | PRICE: | SOURCE: |
|---|---|---|---|
| 30 Oct, 2008 | Sold | $367,000 | MRED MLS |
| 7 Oct, 2008 | Under contract | $387,125 | MRED MLS |
| — | Last price change | $407,500 | MRED MLS |
| 26 Aug, 2008 | Listed for sale | $407,500 | MRED MLS |
| 21 Feb, 2014 | Sold | $365,000 | MRED MLS |
| 18 Jan, 2014 | Under contract | $369,900 | MRED MLS |
| — | Last price change | $384,999 | MRED MLS |
| 24 May, 2013 | Listed for sale | $399,900 | MRED MLS |
Sorry, we are updating photos, please update this page in 15 minutes
Room Specifics
All Bedroom Info:
Total Bedrooms: 4
Bedrooms Above Ground: 4
Bedrooms Below Ground: 0
Total Bedrooms: 4
Bedrooms Above Ground: 4
Bedrooms Below Ground: 0
Second Bedroom Info:
Dimensions: —
Location: —Dimensions: —
Floor Type: Carpet
Third Bedroom Info:
Dimensions: —
Location: —Dimensions: —
Floor Type: Carpet
Fourth Bedroom Info:
Dimensions: —
Location: —Dimensions: —
Floor Type: Carpet
Bathroom Info:
Full Bathrooms: 3
Partial Bathrooms: 0Full Bathrooms: 3
Bathroom Amenities: Whirlpool,Separate Shower,Double Sink
Bathroom in Basement: 0
Additional Rooms Info:
Rooms: Eating Area
Basement: FullRooms: Eating Area
Basement Description: Unfinished,Bathroom Rough-In
Other Specifics
| 3 | |
| Concrete Perimeter | |
| Asphalt | |
| Patio | |
| — | |
| 85X174X94X134 | |
| — | |
| Full | |
| — | |
| Range, Microwave, Dishwasher, Refrigerator, Stainless Steel Appliance(s) | |
| Not in DB | |
| Clubhouse, Pool, Tennis Courts, Sidewalks, Street Lights | |
| — | |
| — | |
| — |
Tax History
| Year | Property Taxes |
|---|---|
| 2008 | $11,297 |
| 2014 | $10,911 |
Contact Agent
Nearby Similar Homes
27018 Rustic Wood Lane, Plainfield, Illinois 60585
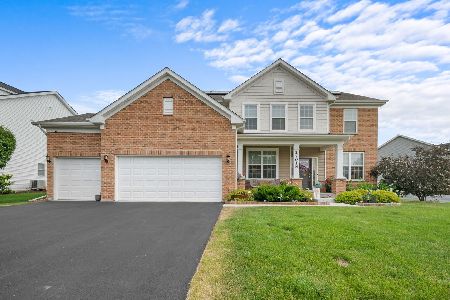
For Sale
$750,000
5 beds / 3.1 baths / 3,277 ft2
Single Family / Built: 2022
65
12921 Timber Wood Circle, Plainfield, Illinois 60585
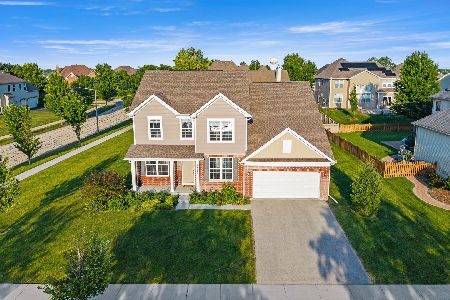
For Sale
$625,000
4 beds / 2.1 baths / 3,360 ft2
Single Family / Built: 2022
20
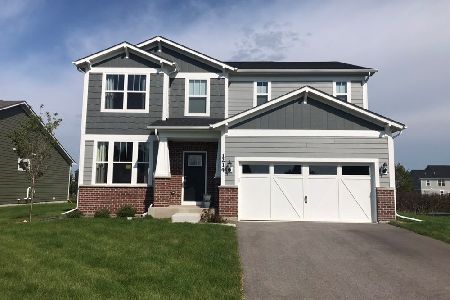
12946 Sydney Circle, Plainfield, Illinois 60585
For Sale
$779,790
4 beds / 3.1 baths / 3,539 ft2
Single Family / Built: 2026
2
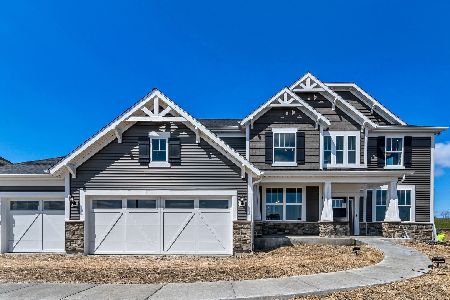
12905 Timber Wood Circle, Plainfield, Illinois 60544
For Sale
$765,000
5 beds / 4.0 baths / 3,325 ft2
Single Family / Built: 2023
77
Nearby Sold Comparables

Contact Agent
Listing Provided By
Advantage Realty Group
