

12905 Big Horn Drive, Huntley, Illinois 60142
Subdivision > Del Webb Sun City
Sorry, we are updating photos, please update this page in 15 minutes
$179,900
|
Sold
|
|
| Status: | Closed |
| Sqft: | 1,261 |
| Cost/Sqft: | $143 |
| Beds: | 2 |
| Baths: | 2 |
| Year Built: | 2001 |
| Property Taxes: | $3,915 |
| Days On Market: | 6675 |
| Lot Size: | 0,00 |
Description
WHEN OPPORTUNITY KNOCKS..OPEN THE DOOR! You would be crazy not take this deal. This lovely Escanaba model is the best buy out there! You will enjoy the warm decorator colors thru-out & the over 1,261 sf of living space this home offers you. All appliances are included so you may simply move in & start enjoying the Del Webb lifestyle! A large patio,wood pergola & mature landscaping sets the stage for outdoor fun!
Property Specifics
| Single Family | |
| — | |
| Ranch | |
| 2001 | |
| None | |
| Aluminum/Vinyl/Steel Siding | |
| Asphalt | |
| ESCANABA | |
| No | |
| 0 |
| Mc Henry | |
| Del Webb Sun City | |
| 120 / Monthly | |
| Clubhouse, Exercise Facilities, Pool, Scavenger | |
| Public | |
| Public Sewer | |
| Central Air | |
| Natural Gas, Forced Air | |
| 06982009 | |
| 1832153014 |
Nearby Schools
| NAME: | DISTRICT: | DISTANCE: | |
|---|---|---|---|
|
Grade School
Leggee Elementary School |
158 | — | |
|
Middle School
Heineman Middle School |
158 | Not in DB | |
|
High School
Huntley High School |
158 | Not in DB | |
Property History
| DATE: | EVENT: | PRICE: | SOURCE: |
|---|---|---|---|
| 20 Aug, 2008 | Sold | $179,900 | MRED MLS |
| 1 Aug, 2008 | Under contract | $179,900 | MRED MLS |
| 31 Jul, 2008 | Listed for sale | $179,900 | MRED MLS |
| 30 Apr, 2019 | Sold | $196,500 | MRED MLS |
| 4 Apr, 2019 | Under contract | $196,500 | MRED MLS |
| — | Last price change | $197,500 | MRED MLS |
| 4 Jan, 2019 | Listed for sale | $199,900 | MRED MLS |
Sorry, we are updating photos, please update this page in 15 minutes
Room Specifics
All Bedroom Info:
Total Bedrooms: 2
Bedrooms Above Ground: 2
Bedrooms Below Ground: 0
Total Bedrooms: 2
Bedrooms Above Ground: 2
Bedrooms Below Ground: 0
Second Bedroom Info:
Dimensions: —
Location: —Dimensions: —
Floor Type: Carpet
Bathroom Info:
Full Bathrooms: 2
Partial Bathrooms: —Full Bathrooms: 2
Bathroom Amenities: —
Bathroom in Basement: 0
Dining Room Info:
Dimensions: —
Location: —Dimensions: —
Floor Type: Ceramic Tile
Kitchen Info:
Dimensions: —
Location: —Dimensions: —
Floor Type: Ceramic Tile
Features: Pantry-Closet
Living Room Info:
Dimensions: —
Location: —Dimensions: —
Floor Type: Carpet
Additional Rooms Info:
Rooms: Utility Room-1st Floor
Basement: NoneRooms: Utility Room-1st Floor
Other Specifics
| 2 | |
| Concrete Perimeter | |
| Garage | |
| — | |
| — | |
| — | |
| Patio | |
| Landscaped | |
| 51 X 113 | |
| Pull Down Stair,Unfinished | |
| Full | |
| First Floor Bedroom | |
| Range, Microwave, Dishwasher, Refrigerator, Washer, Dryer, Disposal | |
| Not in DB | |
| Clubhouse, Pool, Tennis Courts, Sidewalks, Street Lights, Street Paved | |
| — | |
| — |
Tax History
| Year | Property Taxes |
|---|---|
| 2008 | $3,915 |
| 2019 | $4,246 |
Contact Agent
Nearby Similar Homes
13017 Summerview Drive, Huntley, Illinois 60142
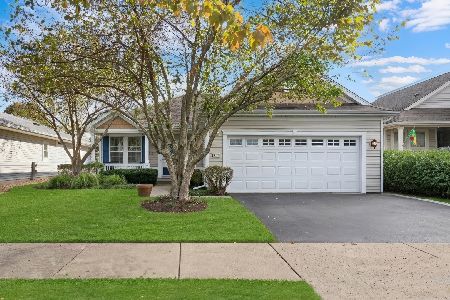
For Sale
$359,900
2 beds / 2.0 baths / 1,641 ft2
Single Family / Built: 2001
17
13025 Brookwood Drive, Huntley, Illinois 60142
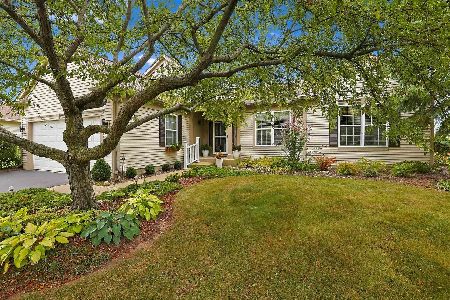
For Sale
$614,900
2 beds / 3.0 baths / 2,236 ft2
Single Family / Built: 2003
51
13189 Essex Lane, Huntley, Illinois 60142
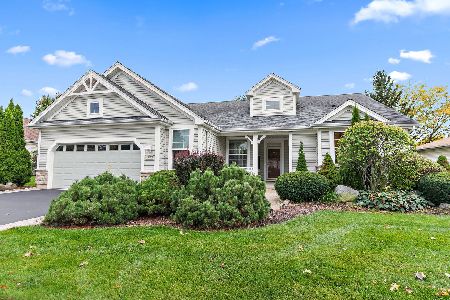
For Sale
$449,000
3 beds / 2.0 baths / 2,128 ft2
Single Family / Built: 2002
25
13199 Essex Lane, Huntley, Illinois 60142
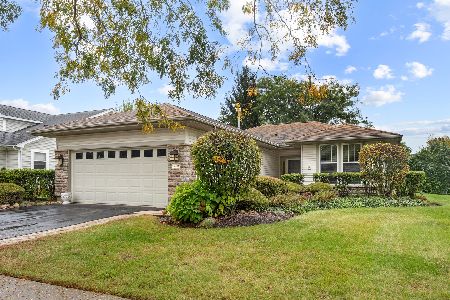
For Sale
$309,900
2 beds / 2.0 baths / 1,411 ft2
Single Family / Built: 2002
34
12530 Lions Chase Court, Huntley, Illinois 60142
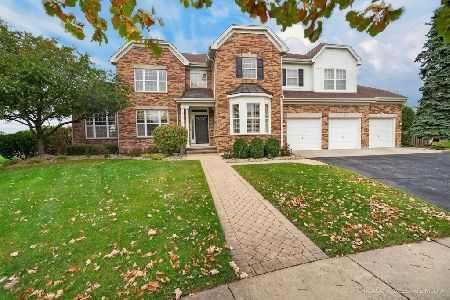
For Sale
$725,000
4 beds / 4.1 baths / 4,025 ft2
Single Family / Built: 2005
24
13263 Stonebridge Drive, Huntley, Illinois 60142
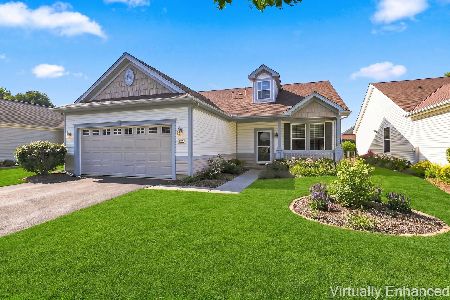
For Sale
$369,900
3 beds / 2.0 baths / 2,210 ft2
Single Family / Built: 2002
122
Nearby Sold Comparables
12905 Big Horn Drive, Huntley, Illinois 60142
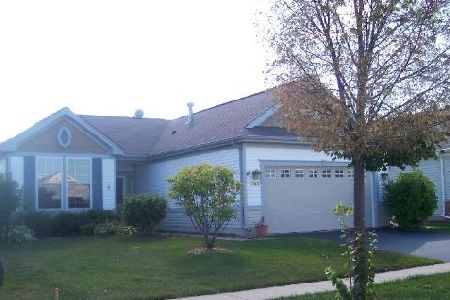
Sold
$196,500
2 beds / 2.0 baths / 1,261 ft2
Single Family / Built: 2001
2866
12915 Big Horn Drive, Huntley, Illinois 60142

Sold
$174,900
2 beds / 2.0 baths / 1,641 ft2
Single Family / Built: 2002
4399
12915 Big Horn Drive, Huntley, Illinois 60142

Sold
$345,000
2 beds / 2.0 baths / 1,641 ft2
Single Family / Built: 2002
986
12895 Big Horn Drive, Huntley, Illinois 60142
Sold
$194,900
2 beds / 2.0 baths / 1,420 ft2
Single Family / Built: 2002
4619
12895 Big Horn Drive, Huntley, Illinois 60142
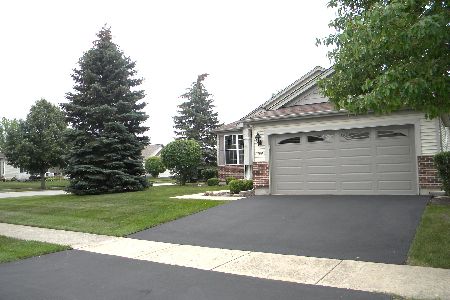
Sold
$257,000
2 beds / 2.0 baths / 1,417 ft2
Single Family / Built: 2002
1906
11454 Morning Glory Lane, Huntley, Illinois 60142
Sold
$215,000
3 beds / 2.0 baths / 2,200 ft2
Single Family / Built: 2003
4570
Contact Agent
Listing Provided By
Realty Executives Cornerstone
