

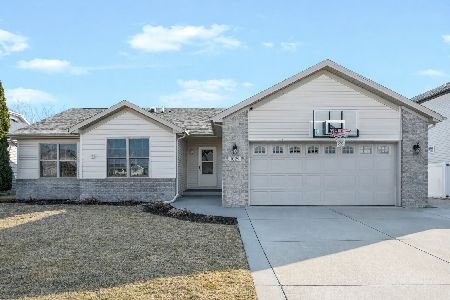
1291 Bryce, Normal, Illinois 61761
Subdivision > Park West
Sorry, we are updating photos, please update this page in 15 minutes
$199,000
|
Sold
|
|
| Status: | Closed |
| Sqft: | 1,525 |
| Cost/Sqft: | $131 |
| Beds: | 3 |
| Baths: | 4 |
| Year Built: | 2011 |
| Property Taxes: | $0 |
| Days On Market: | 5265 |
| Lot Size: | 0,00 |
Description
Beautiful new home with wood floors. Kitchen with Center Island, pantry, large eating area. Open to family room with gas fireplace. Wrought iron stairway up and down. Master suite has full bath, 2 sinks, & walk in closet. First floor laundry. Finished basement with family room, bedroom and full bath. 4 bedrooms and 3.5 baths.
Property Specifics
| Single Family | |
| — | |
| Traditional | |
| 2011 | |
| Full | |
| Vinyl Siding, Brick | |
| — | |
| — | |
| No | |
| — |
| Mc Lean | |
| Park West | |
| — / Not Applicable | |
| — | |
| Public | |
| Public Sewer | |
| Central Air | |
| Forced Air, Natural Gas | |
| 10178768 | |
| 311419282018 |
Nearby Schools
| NAME: | DISTRICT: | DISTANCE: | |
|---|---|---|---|
|
Grade School
Parkside Elementary |
5 | — | |
|
Middle School
Parkside Jr High |
5 | Not in DB | |
|
High School
Normal Community West High Schoo |
5 | Not in DB | |
Property History
| DATE: | EVENT: | PRICE: | SOURCE: |
|---|---|---|---|
| 13 Aug, 2012 | Sold | $199,000 | MRED MLS |
| 28 Jun, 2012 | Under contract | $199,900 | MRED MLS |
| 1 Jun, 2012 | Listed for sale | $199,900 | MRED MLS |
| 26 Aug, 2016 | Sold | $212,500 | MRED MLS |
| 12 Jul, 2016 | Under contract | $216,900 | MRED MLS |
| 18 May, 2016 | Listed for sale | $222,900 | MRED MLS |
Sorry, we are updating photos, please update this page in 15 minutes
Room Specifics
All Bedroom Info:
Total Bedrooms: 4
Bedrooms Above Ground: 3
Bedrooms Below Ground: 1
Total Bedrooms: 4
Bedrooms Above Ground: 3
Bedrooms Below Ground: 1
Second Bedroom Info:
Dimensions: —
Location: —Dimensions: —
Floor Type: Carpet
Third Bedroom Info:
Dimensions: —
Location: —Dimensions: —
Floor Type: Carpet
Fourth Bedroom Info:
Dimensions: —
Location: —Dimensions: —
Floor Type: Carpet
Bathroom Info:
Full Bathrooms: 4
Partial Bathrooms: 1Full Bathrooms: 4
Bathroom Amenities: —
Bathroom in Basement: 1
Dining Room Info:
Dimensions: —
Location: —Dimensions: —
Floor Type: Hardwood
Kitchen Info:
Dimensions: —
Location: —Dimensions: —
Floor Type: Hardwood
Features: Eating Area-Table Space, Pantry-Closet
Family Room Info:
Dimensions: —
Location: —Dimensions: —
Floor Type: Hardwood
Additional Rooms Info:
Rooms: Family Room
Basement: FullRooms: Family Room
Other Specifics
| 2 | |
| — | |
| Garage | |
| — | |
| — | |
| — | |
| Patio | |
| — | |
| 76X133 | |
| — | |
| Full | |
| Sauna/Steam Room, Walk-In Closet(s) | |
| Dishwasher, Range, Microwave | |
| Not in DB | |
| — | |
| — | |
| Gas Log |
Tax History
| Year | Property Taxes |
|---|---|
| 2016 | $4,451 |
Contact Agent
Nearby Similar Homes
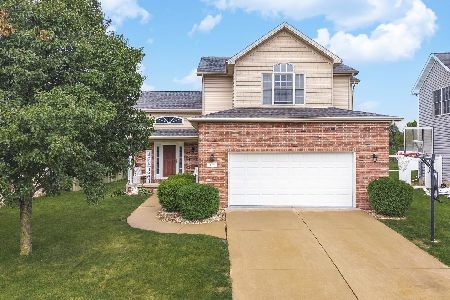
1711 Coralstone Way, Normal, Illinois 61761
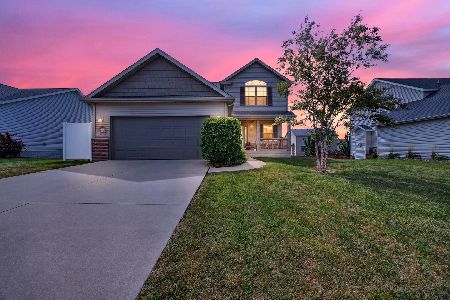
For Sale
$400,000
4 beds / 2.1 baths / 2,514 ft2
Single Family / Built: 2014
44
1705 Bluestone Drive, Normal, Illinois 61761
For Sale
$434,900
3 beds / 2.0 baths / 1,677 ft2
Single Family / Built: 2026
124
1703 Bluestone Drive, Normal, Illinois 61761
For Sale
$439,900
4 beds / 2.1 baths / 2,056 ft2
Single Family / Built: 2026
124


Contact Agent
Listing Provided By
Coldwell Banker The Real Estate Group
