

12910 71st Court, Palos Heights, Illinois 60463
Sorry, we are updating photos, please update this page in 15 minutes
$266,000
|
Sold
|
|
| Status: | Closed |
| Sqft: | 0 |
| Cost/Sqft: | — |
| Beds: | 3 |
| Baths: | 2 |
| Year Built: | 1964 |
| Property Taxes: | $2,570 |
| Days On Market: | 6377 |
| Lot Size: | 0,25 |
Description
MOTIVATED SELLER! BRING US AN OFFER! CHECK OUT THE BREAKFAST ROOM ADDITION! This "Pottery Barn" style 3 bedroom split level is the perfect home. There is nothing to do but move in. Updated kitchen, hardwood floors, enormous family room, professionally painted thru-out, large yard, 2 car garage, cul-de-sac location. IT IS SO CUTE AND WELL KEPT!
Property Specifics
| Single Family | |
| — | |
| Tri-Level | |
| 1964 | |
| Full, English | |
| Aluminum/Vinyl/Steel Siding, Brick | |
| Asphalt | |
| — | |
| No | |
| 0.25 |
| Cook | |
| — | |
| 0 / Not Applicable | |
| None | |
| Lake Michigan | |
| Public Sewer | |
| Central Air | |
| Natural Gas, Forced Air | |
| 07213542 | |
| 24311020020000 |
Nearby Schools
| NAME: | DISTRICT: | DISTANCE: | |
|---|---|---|---|
|
Grade School
Chippewa Elementary School |
128 | — | |
|
Middle School
Independence Junior High School |
128 | Not in DB | |
|
High School
A B Shepard High School (campus |
218 | Not in DB | |
Property History
| DATE: | EVENT: | PRICE: | SOURCE: |
|---|---|---|---|
| 16 Jul, 2009 | Sold | $266,000 | MRED MLS |
| 2 Jun, 2009 | Under contract | $279,900 | MRED MLS |
| 12 May, 2009 | Listed for sale | $279,900 | MRED MLS |
| 17 May, 2016 | Under contract | $0 | MRED MLS |
| 17 May, 2016 | Listed for sale | $0 | MRED MLS |
| 12 Oct, 2018 | Sold | $276,000 | MRED MLS |
| 19 Sep, 2018 | Under contract | $299,898 | MRED MLS |
| 13 Sep, 2018 | Listed for sale | $299,898 | MRED MLS |
Sorry, we are updating photos, please update this page in 15 minutes
Room Specifics
All Bedroom Info:
Total Bedrooms: 3
Bedrooms Above Ground: 3
Bedrooms Below Ground: 0
Total Bedrooms: 3
Bedrooms Above Ground: 3
Bedrooms Below Ground: 0
Second Bedroom Info:
Dimensions: —
Location: —Dimensions: —
Floor Type: Hardwood
Third Bedroom Info:
Dimensions: —
Location: —Dimensions: —
Floor Type: Hardwood
Bathroom Info:
Full Bathrooms: 2
Partial Bathrooms: —Full Bathrooms: 2
Bathroom Amenities: —
Bathroom in Basement: 1
Dining Room Info:
Dimensions: —
Location: —Dimensions: —
Floor Type: Hardwood
Kitchen Info:
Dimensions: —
Location: —Dimensions: —
Floor Type: Ceramic Tile
Features: Eating Area-Breakfast Bar
Living Room Info:
Dimensions: —
Location: —Dimensions: —
Floor Type: Hardwood
Family Room Info:
Dimensions: —
Location: —Dimensions: —
Floor Type: Carpet
Additional Rooms Info:
Rooms: Breakfast Room, Foyer, Sun Room
Basement: Full, EnglishRooms: Breakfast Room, Foyer, Sun Room
Other Specifics
| 2 | |
| — | |
| Garage | |
| — | |
| — | |
| — | |
| Deck, Above Ground Pool | |
| Cul-De-Sac, Fenced Yard | |
| 46 X 209 X 180 X 147 | |
| — | |
| None | |
| — | |
| Range, Microwave, Dishwasher, Refrigerator, Washer, Dryer | |
| Not in DB | |
| Street Lights, Street Paved | |
| — | |
| — |
Tax History
| Year | Property Taxes |
|---|---|
| 2009 | $2,570 |
| 2018 | $8,655 |
Contact Agent
Nearby Similar Homes
13057 71st Avenue, Palos Heights, Illinois 60463
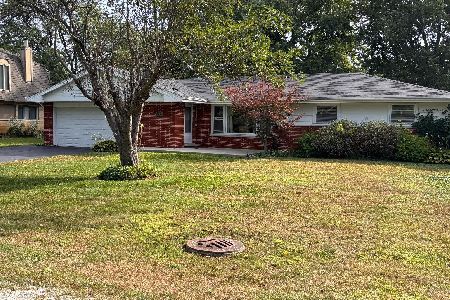
For Sale
$409,900
4 beds / 2.0 baths / 1,669 ft2
Single Family / Built: 1965
42
6908 Edgewood Road, Palos Heights, Illinois 60463
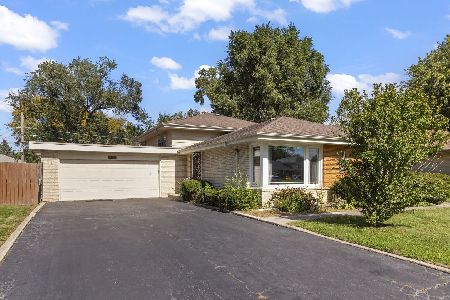
For Sale
$325,000
3 beds / 2.0 baths / 1,747 ft2
Single Family / Built: 1962
20
12632 73rd Avenue, Palos Heights, Illinois 60463
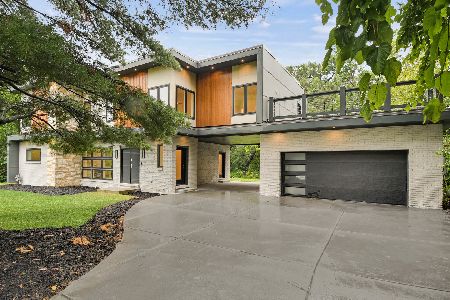
For Sale
$999,873
5 beds / 5.0 baths / 3,400 ft2
Single Family / Built: 1957
25
12524 71st Court, Palos Heights, Illinois 60463
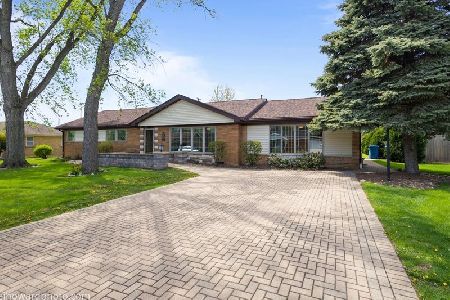
For Sale
$389,000
3 beds / 2.0 baths / 1,970 ft2
Single Family / Built: 1958
186
6833 127th Street, Palos Heights, Illinois 60463

For Sale
$419,000
4 beds / 2.0 baths / 2,225 ft2
Single Family / Built: 1967
33
12403 71st Court, Palos Heights, Illinois 60463
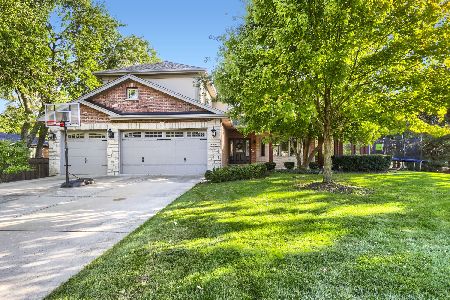
For Sale
$795,000
5 beds / 3.1 baths / 4,015 ft2
Single Family / Built: 2006
18
Nearby Sold Comparables
12910 71st Court, Palos Heights, Illinois 60463

Sold
$299,898
3 beds / 2.0 baths / 1,650 ft2
Single Family / Built: 1964
2966
12901 71st Court, Palos Heights, Illinois 60463
Sold
$275,000
3 beds / 1.1 baths / 1,200 ft2
Single Family / Built: 1965
2720
12901 71st Court, Palos Heights, Illinois 60463
Sold
$239,900
3 beds / 1.1 baths / 1,200 ft2
Single Family / Built: 1965
3773
12913 71st Court, Palos Heights, Illinois 60463
Sold
$300,000
3 beds / 2.0 baths / 0 ft2
Single Family / Built: 1967
2785
Contact Agent
Listing Provided By
RE/MAX Accord
