

[Address Unavailable], Palos Heights, Illinois 60463
Subdivision > Westgate Valley
Sorry, we are updating photos, please update this page in 15 minutes
$342,000
|
Sold
|
|
| Status: | Closed |
| Sqft: | 0 |
| Cost/Sqft: | — |
| Beds: | 3 |
| Baths: | 3 |
| Year Built: | — |
| Property Taxes: | $4,422 |
| Days On Market: | 6993 |
| Lot Size: | 0,00 |
Description
Super WestGate Split w/Sub Large rooms. Lots of new carpet. Kitchen over looks family room with massive stone fire place. Sliding glass doors open to huge patio with outdoor fireplace. Bonus room on family room level could be 4 th bedroom/office. Over sized laundry room leads to attached garage. Finished sub-basement. Long double wide drive way for plenty of parking. Large lot with trees and is well landscaped.
Property Specifics
| Single Family | |
| — | |
| Tri-Level | |
| — | |
| Partial | |
| Brick, Cedar | |
| Asphalt | |
| QUAD-LEVEL | |
| No | |
| — |
| Cook | |
| Westgate Valley | |
| 0 / Not Applicable | |
| None | |
| Lake Michigan | |
| Public Sewer, Sewer-Storm | |
| Central Air | |
| Natural Gas, Forced Air | |
| 06660908 | |
| 24110200030000 |
Property History
| DATE: | EVENT: | PRICE: | SOURCE: |
|---|
Sorry, we are updating photos, please update this page in 15 minutes
Room Specifics
All Bedroom Info:
Total Bedrooms: 3
Bedrooms Above Ground: 3
Bedrooms Below Ground: 0
Total Bedrooms: 3
Bedrooms Above Ground: 3
Bedrooms Below Ground: 0
Second Bedroom Info:
Dimensions: —
Location: —Dimensions: —
Floor Type: Carpet
Third Bedroom Info:
Dimensions: —
Location: —Dimensions: —
Floor Type: Carpet
Bathroom Info:
Full Bathrooms: 3
Partial Bathrooms: 1Full Bathrooms: 3
Bathroom Amenities: Separate Shower
Bathroom in Basement: 0
Dining Room Info:
Dimensions: —
Location: —Dimensions: —
Floor Type: Carpet
Kitchen Info:
Dimensions: —
Location: —Dimensions: —
Floor Type: Ceramic Tile
Features: Eating Area-Table Space
Living Room Info:
Dimensions: —
Location: —Dimensions: —
Floor Type: Hardwood
Family Room Info:
Dimensions: —
Location: —Dimensions: —
Floor Type: Carpet
Additional Rooms Info:
Rooms: Recreation Room
Basement: PartialRooms: Recreation Room
Other Specifics
| 2 | |
| Concrete Perimeter | |
| Garage | |
| — | |
| — | |
| — | |
| Patio | |
| Cul-De-Sac, Wooded | |
| 88 X 147 | |
| — | |
| Full | |
| — | |
| Range, Microwave, Dishwasher, Refrigerator, Washer, Dryer | |
| Not in DB | |
| Street Lights | |
| — | |
| Gas Starter |
Tax History
| Year | Property Taxes |
|---|
Contact Agent
Nearby Similar Homes
13057 71st Avenue, Palos Heights, Illinois 60463
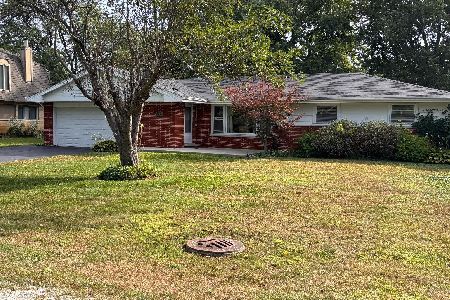
For Sale
$409,900
4 beds / 2.0 baths / 1,669 ft2
Single Family / Built: 1965
42
6908 Edgewood Road, Palos Heights, Illinois 60463
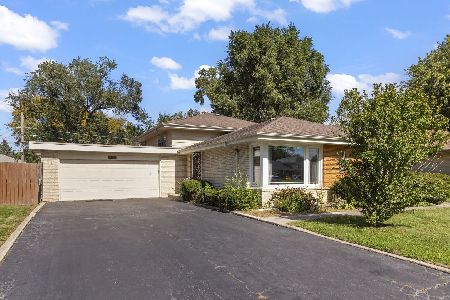
For Sale
$325,000
3 beds / 2.0 baths / 1,747 ft2
Single Family / Built: 1962
20
12632 73rd Avenue, Palos Heights, Illinois 60463
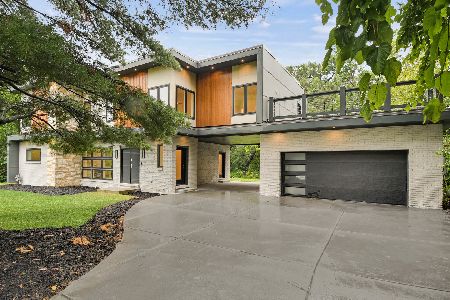
For Sale
$999,873
5 beds / 5.0 baths / 3,400 ft2
Single Family / Built: 1957
25
12524 71st Court, Palos Heights, Illinois 60463
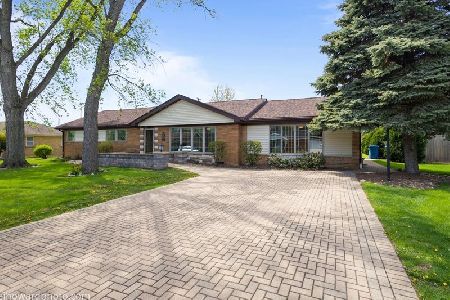
For Sale
$389,000
3 beds / 2.0 baths / 1,970 ft2
Single Family / Built: 1958
186
6833 127th Street, Palos Heights, Illinois 60463

For Sale
$419,000
4 beds / 2.0 baths / 2,225 ft2
Single Family / Built: 1967
33
12403 71st Court, Palos Heights, Illinois 60463
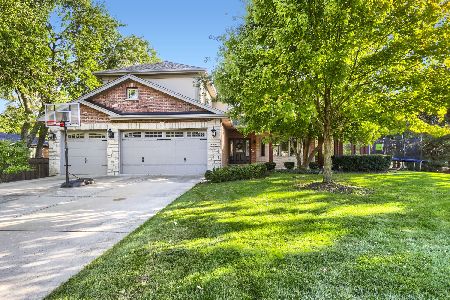
For Sale
$795,000
5 beds / 3.1 baths / 4,015 ft2
Single Family / Built: 2006
18
Nearby Sold Comparables
12910 71st Court, Palos Heights, Illinois 60463

Sold
$299,898
3 beds / 2.0 baths / 1,650 ft2
Single Family / Built: 1964
2966
12910 71st Court, Palos Heights, Illinois 60463
Sold
$279,900
3 beds / 2.0 baths / 0 ft2
Single Family / Built: 1964
6377
12901 71st Court, Palos Heights, Illinois 60463
Sold
$275,000
3 beds / 1.1 baths / 1,200 ft2
Single Family / Built: 1965
2720
12913 71st Court, Palos Heights, Illinois 60463
Sold
$300,000
3 beds / 2.0 baths / 0 ft2
Single Family / Built: 1967
2785
12901 71st Court, Palos Heights, Illinois 60463
Sold
$239,900
3 beds / 1.1 baths / 1,200 ft2
Single Family / Built: 1965
3773

Contact Agent
Listing Provided By
RE/MAX TEAM 2000
