

12910 Big Horn Drive, Huntley, Illinois 60142
Subdivision > Del Webb Sun City
Sorry, we are updating photos, please update this page in 15 minutes
$179,000
|
Sold
|
|
| Status: | Closed |
| Sqft: | 1,640 |
| Cost/Sqft: | $119 |
| Beds: | 2 |
| Baths: | 2 |
| Year Built: | 2001 |
| Property Taxes: | $4,580 |
| Days On Market: | 6081 |
| Lot Size: | 0,00 |
Description
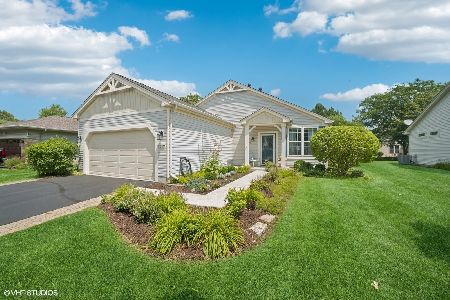
Price Drop! MOTIVATED Seller...If you seen this before you will want to look again, if you have not you better hurry. An Original 1640 Sq. ft. Del Webb Manistee has many upgrades including Trex Deck W/Fenced Courtyard and Sunroom. Upgraded Appliances, Light fixtures and More. Master bath has Marble Shower, Soaking Tub and Ceramic Floor. No Bank Approval, NO Short Sale No foreclosure! Quick Close!
Property Specifics
| Single Family | |
| — | |
| Ranch | |
| 2001 | |
| None | |
| Aluminum/Vinyl/Steel Siding, Stone | |
| Asphalt | |
| MANISTEE | |
| No | |
| — |
| Mc Henry | |
| Del Webb Sun City | |
| 128 / Monthly | |
| Insurance, Clubhouse, Exercise Facilities, Pool, Scavenger | |
| Public | |
| Public Sewer | |
| Central Air | |
| Natural Gas, Forced Air | |
| 07473313 | |
| 1832152015 |
Property History
| DATE: | EVENT: | PRICE: | SOURCE: |
|---|---|---|---|
| 23 Aug, 2010 | Sold | $179,000 | MRED MLS |
| 17 Jul, 2010 | Under contract | $195,000 | MRED MLS |
| — | Last price change | $200,000 | MRED MLS |
| 17 Mar, 2010 | Listed for sale | $200,000 | MRED MLS |
| 14 Sep, 2012 | Sold | $160,000 | MRED MLS |
| 3 Aug, 2012 | Under contract | $177,500 | MRED MLS |
| — | Last price change | $182,500 | MRED MLS |
| 4 Jun, 2012 | Listed for sale | $182,500 | MRED MLS |
| 13 Dec, 2018 | Sold | $236,500 | MRED MLS |
| 5 Oct, 2018 | Under contract | $239,900 | MRED MLS |
| — | Last price change | $244,900 | MRED MLS |
| 22 Jun, 2018 | Listed for sale | $250,000 | MRED MLS |
Sorry, we are updating photos, please update this page in 15 minutes
Room Specifics
All Bedroom Info:
Total Bedrooms: 2
Bedrooms Above Ground: 2
Bedrooms Below Ground: 0
Total Bedrooms: 2
Bedrooms Above Ground: 2
Bedrooms Below Ground: 0
Second Bedroom Info:
Dimensions: —
Location: —Dimensions: —
Floor Type: Carpet
Bathroom Info:
Full Bathrooms: 2
Partial Bathrooms: —Full Bathrooms: 2
Bathroom Amenities: —
Bathroom in Basement: 0
Dining Room Info:
Dimensions: —
Location: —Dimensions: —
Floor Type: Carpet
Kitchen Info:
Dimensions: —
Location: —Dimensions: —
Floor Type: Hardwood
Features: Eating Area-Table Space
Living Room Info:
Dimensions: —
Location: —Dimensions: —
Floor Type: Carpet
Family Room Info:
Dimensions: —
Location: —Dimensions: —
Floor Type: Carpet
Additional Rooms Info:
Rooms: Sun Room
Basement: NoneRooms: Sun Room
Other Specifics
| 2 | |
| — | |
| Garage | |
| — | |
| — | |
| — | |
| Deck | |
| Fenced Yard | |
| 49X113X64X116 | |
| Unfinished | |
| Yes | |
| First Floor Bedroom | |
| Range, Microwave, Dishwasher, Refrigerator | |
| Not in DB | |
| Clubhouse, Pool, Tennis Courts, Sidewalks, Street Lights, Street Paved | |
| — | |
| — |
Tax History
| Year | Property Taxes |
|---|---|
| 2010 | $4,580 |
| 2012 | $5,253 |
| 2018 | $4,719 |
Contact Agent
Nearby Similar Homes
13017 Summerview Drive, Huntley, Illinois 60142

For Sale
$359,900
2 beds / 2.0 baths / 1,641 ft2
Single Family / Built: 2001
17
13189 Essex Lane, Huntley, Illinois 60142

For Sale
$449,000
3 beds / 2.0 baths / 2,128 ft2
Single Family / Built: 2002
25
13025 Brookwood Drive, Huntley, Illinois 60142

For Sale
$614,900
2 beds / 3.0 baths / 2,236 ft2
Single Family / Built: 2003
51
13199 Essex Lane, Huntley, Illinois 60142

For Sale
$309,900
2 beds / 2.0 baths / 1,411 ft2
Single Family / Built: 2002
34
12530 Lions Chase Court, Huntley, Illinois 60142

For Sale
$725,000
4 beds / 4.1 baths / 4,025 ft2
Single Family / Built: 2005
24
13263 Stonebridge Drive, Huntley, Illinois 60142

For Sale
$369,900
3 beds / 2.0 baths / 2,210 ft2
Single Family / Built: 2002
122
Nearby Sold Comparables
12910 Big Horn Drive, Huntley, Illinois 60142

Sold
$177,500
2 beds / 2.0 baths / 1,641 ft2
Single Family / Built: 2001
5271
12910 Big Horn Drive, Huntley, Illinois 60142
Sold
$239,900
2 beds / 2.0 baths / 1,641 ft2
Single Family / Built: 2001
3062
12900 Big Horn Drive, Huntley, Illinois 60142
Sold
$330,500
2 beds / 2.0 baths / 1,420 ft2
Single Family / Built: 2002
473
11391 Stonewater Crossing, Huntley, Illinois 60142
Sold
$189,000
2 beds / 2.0 baths / 1,644 ft2
Single Family / Built: 2001
4612
11393 Stonewater Crossing, Huntley, Illinois 60142
Sold
$212,500
2 beds / 2.0 baths / 1,350 ft2
Single Family / Built: 2001
2545
11389 Stonewater Crossing, Huntley, Illinois 60142

Sold
$215,000
2 beds / 2.0 baths / 1,744 ft2
Single Family / Built: 2001
2177
Contact Agent
Listing Provided By
RE/MAX Superior Properties
