

1295 Foxcroft Drive, Aurora, Illinois 60506


$343,000
|
Sold
|
|
| Status: | Closed |
| Sqft: | 1,428 |
| Cost/Sqft: | $242 |
| Beds: | 4 |
| Baths: | 2 |
| Year Built: | 1974 |
| Property Taxes: | $6,102 |
| Lot Size: | 0,14 |
Description
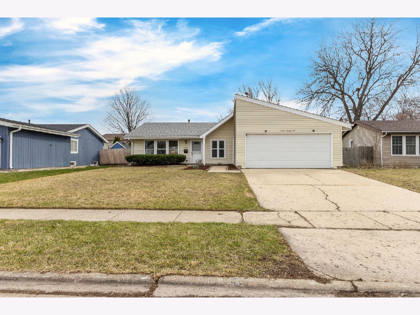
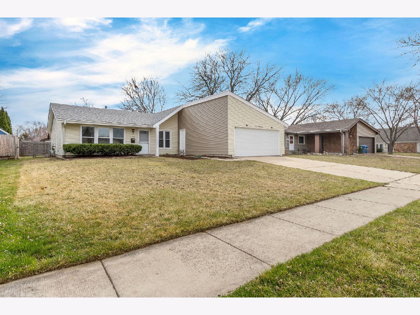
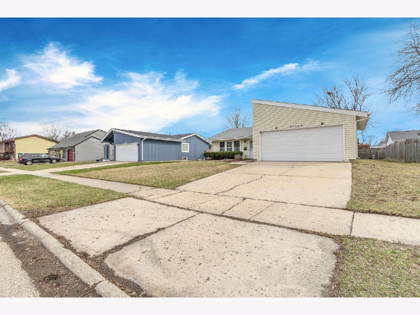
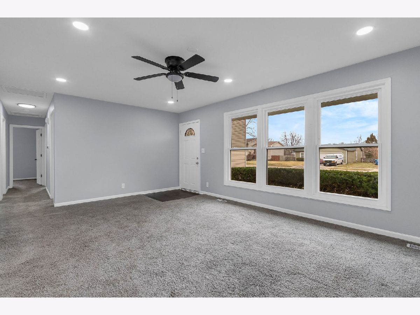
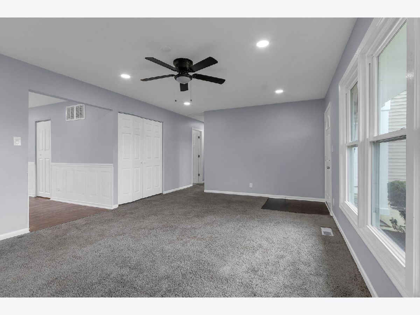
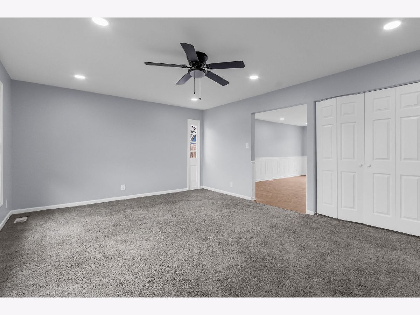
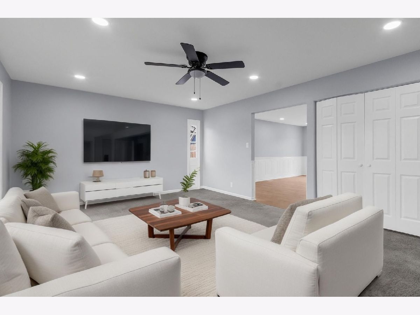
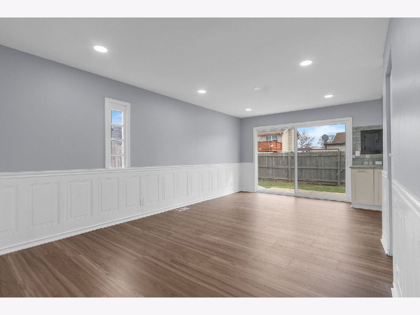
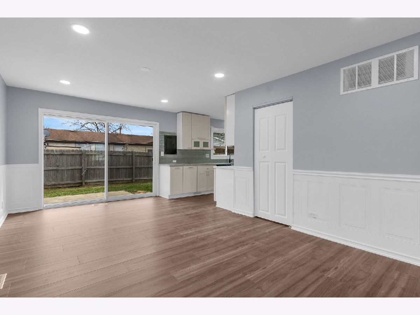
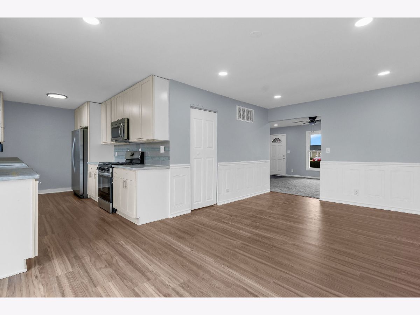
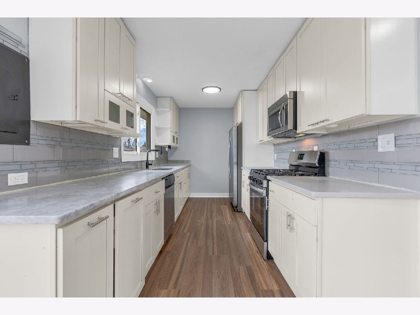
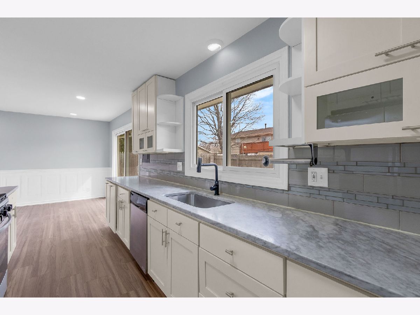
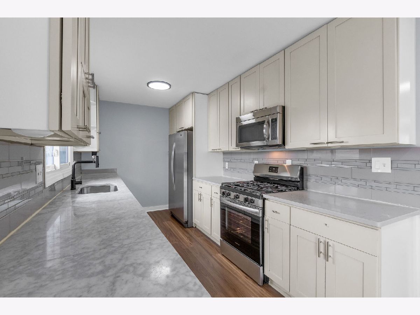
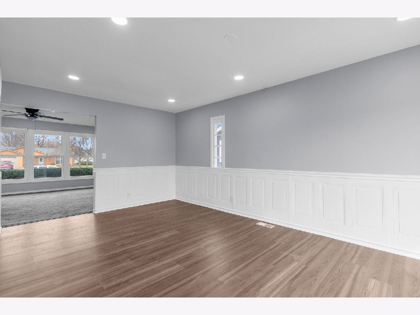
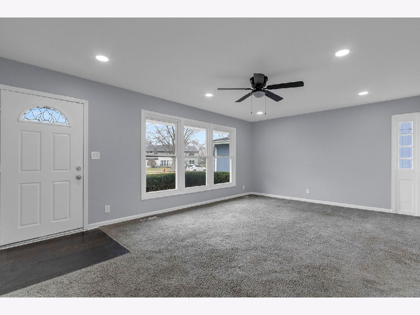
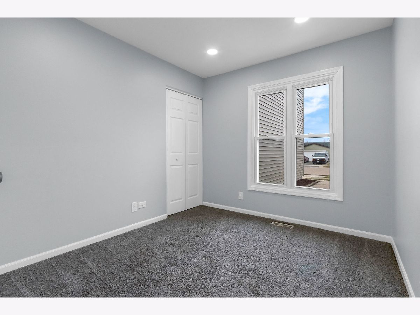
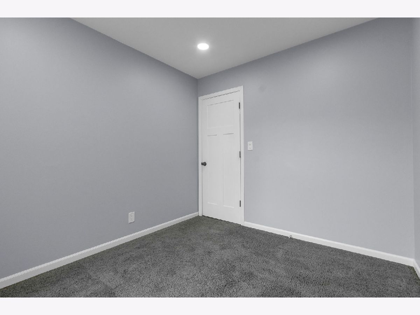
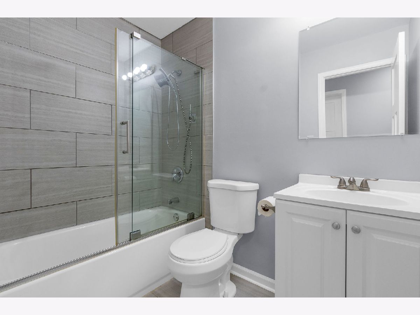
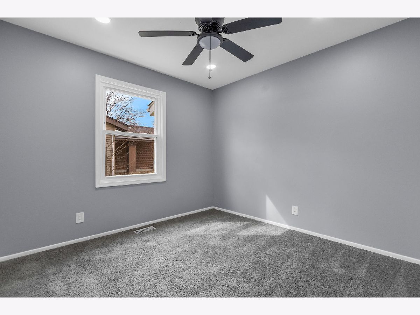
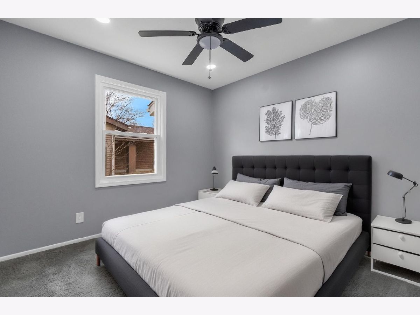
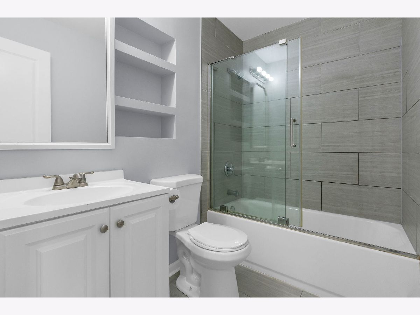
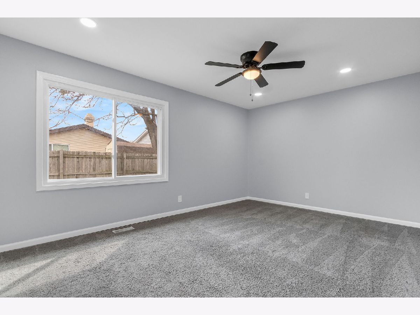
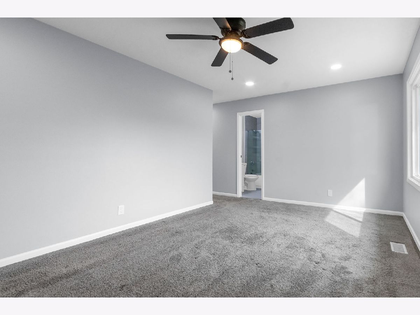
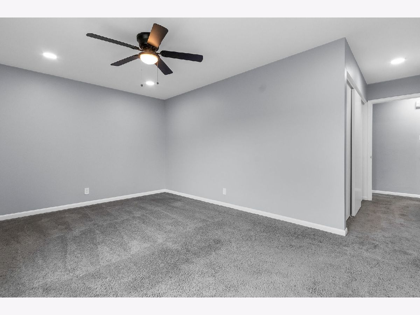
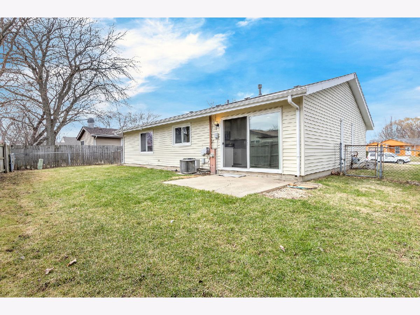
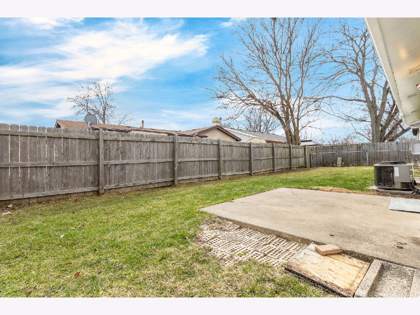
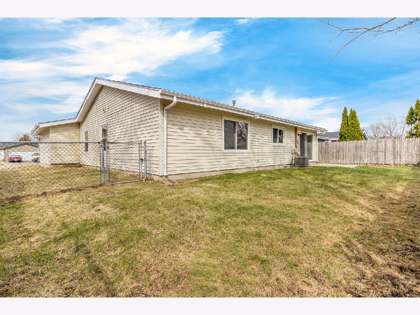
Fully updated and move-in ready home in Aurora! with fresh interior paint, and new luxury vinyl plank flooring throughout for a clean, modern feel. The home offers a functional layout with bright living spaces and a seamless flow between the kitchen and dining areas, ideal for everyday living and entertaining. Enjoy a fully fenced backyard providing privacy and space for pets or outdoor gatherings. Conveniently located near parks, shopping, and major roadways, this is a turnkey opportunity with nothing left to do but move in.
Property Specifics
| Single Family | |
| — | |
| — | |
| 1974 | |
| 2026 | |
| None | |
| Aluminum Siding, Vinyl Siding, Frame | |
| Asphalt | |
| — | |
| No | |
| 0.14 |
| Kane | |
| — | |
| 0 / Not Applicable | |
| None | |
| Public | |
| Public Sewer | |
| Central Air | |
| Gas, Forced Air | |
| 12730283 | |
| 1507479002 |
Nearby Schools
| NAME: | DISTRICT: | DISTANCE: | |
|---|---|---|---|
|
Grade School
Fearn Elementary School |
129 | — | |
|
Middle School
Jewel Middle School |
129 | Not in DB | |
|
High School
West Aurora High School |
129 | Not in DB | |
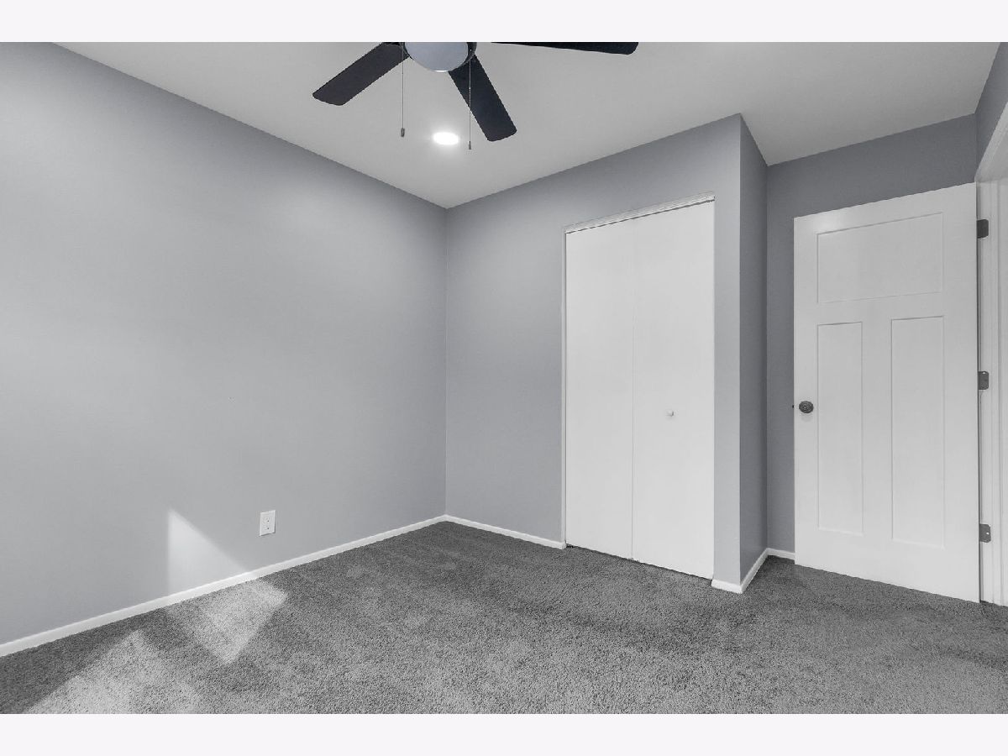
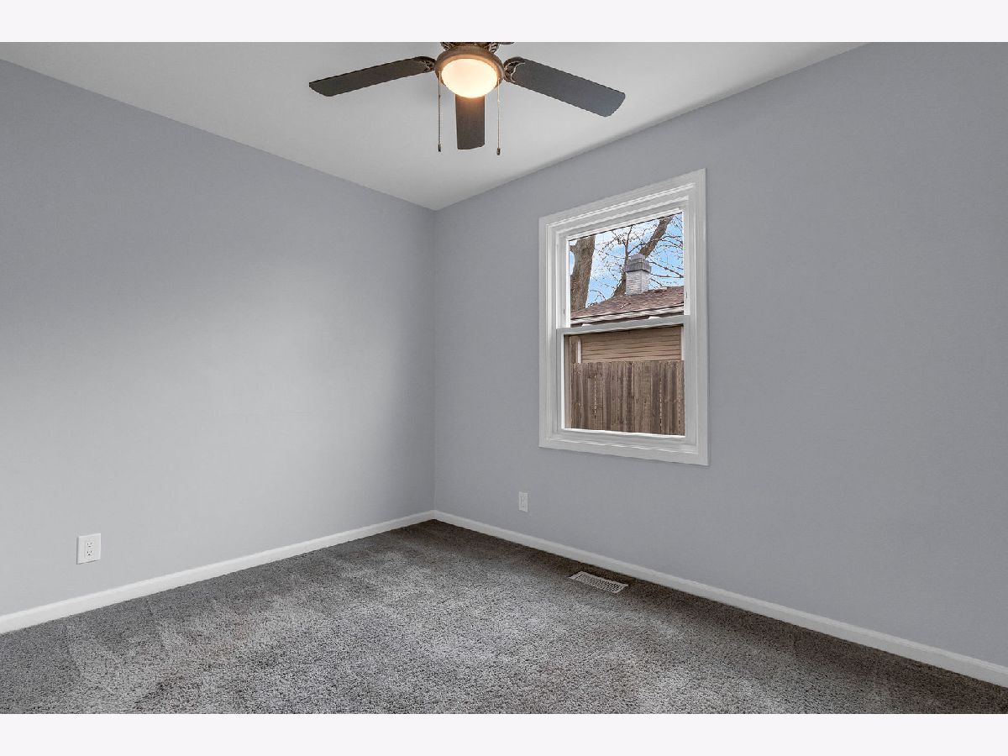
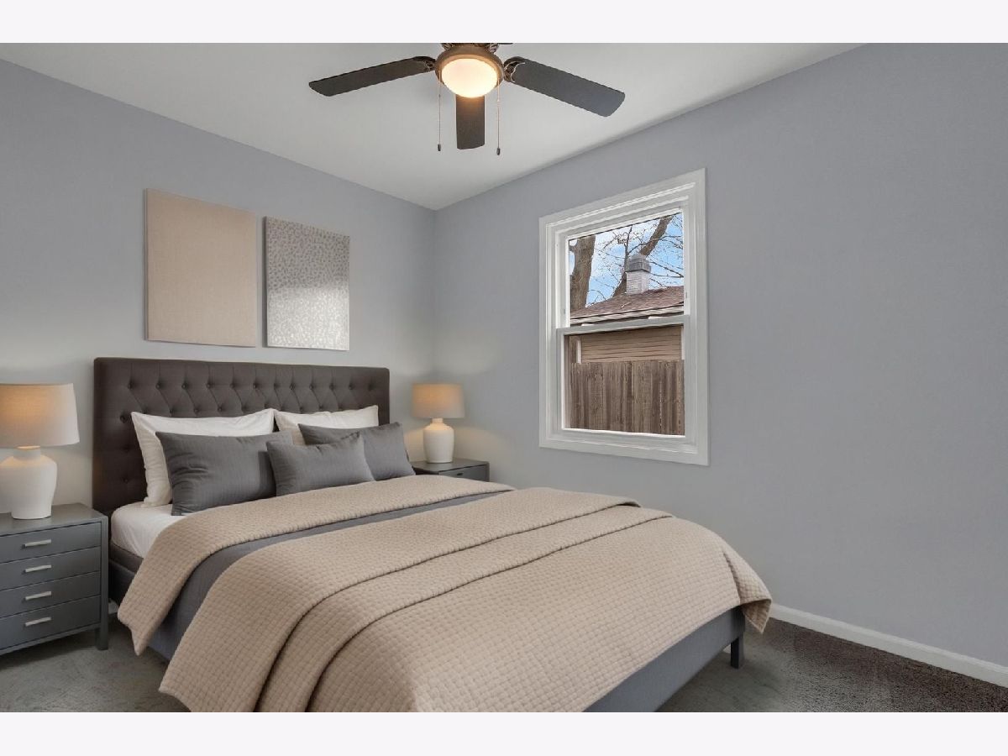
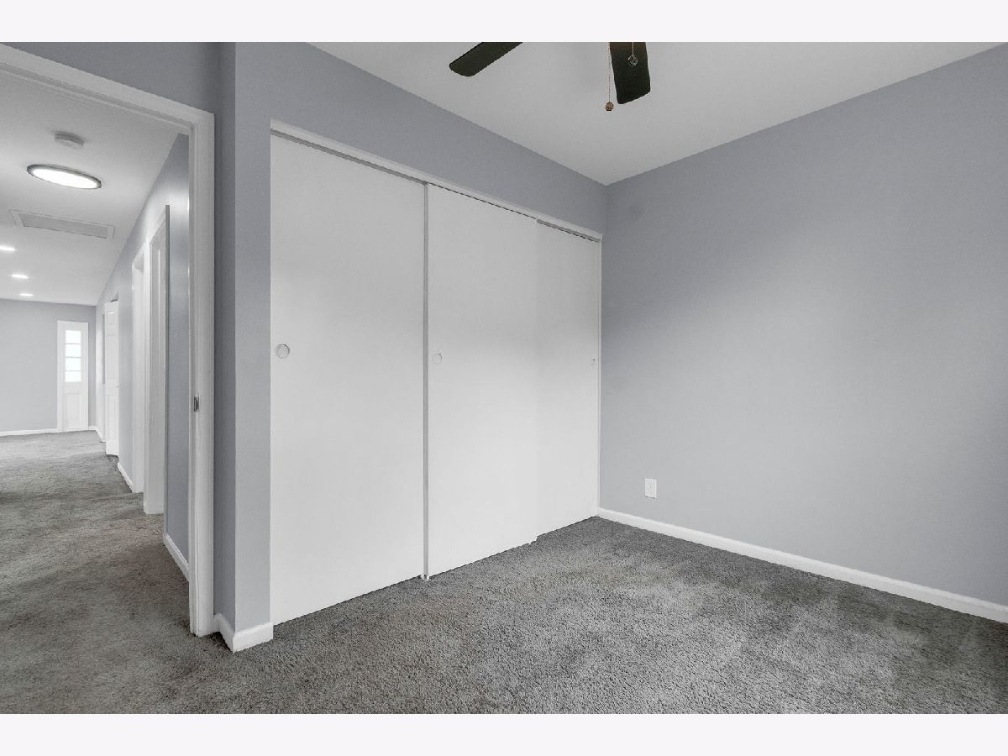
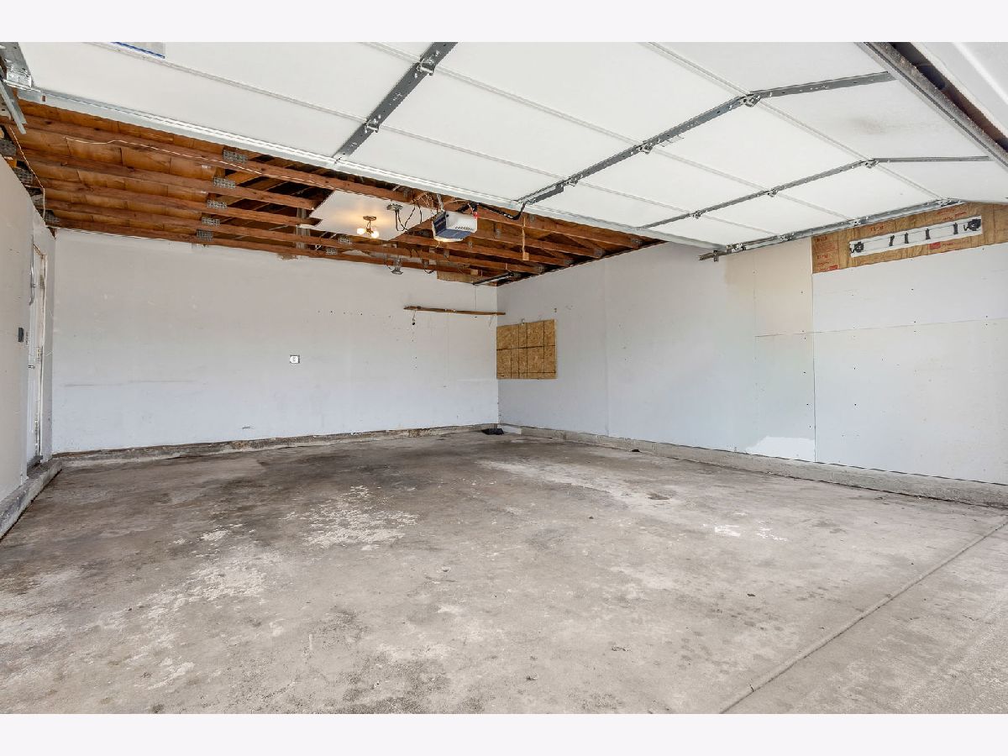
Some photos of this home have been virtually staged.
Room Specifics
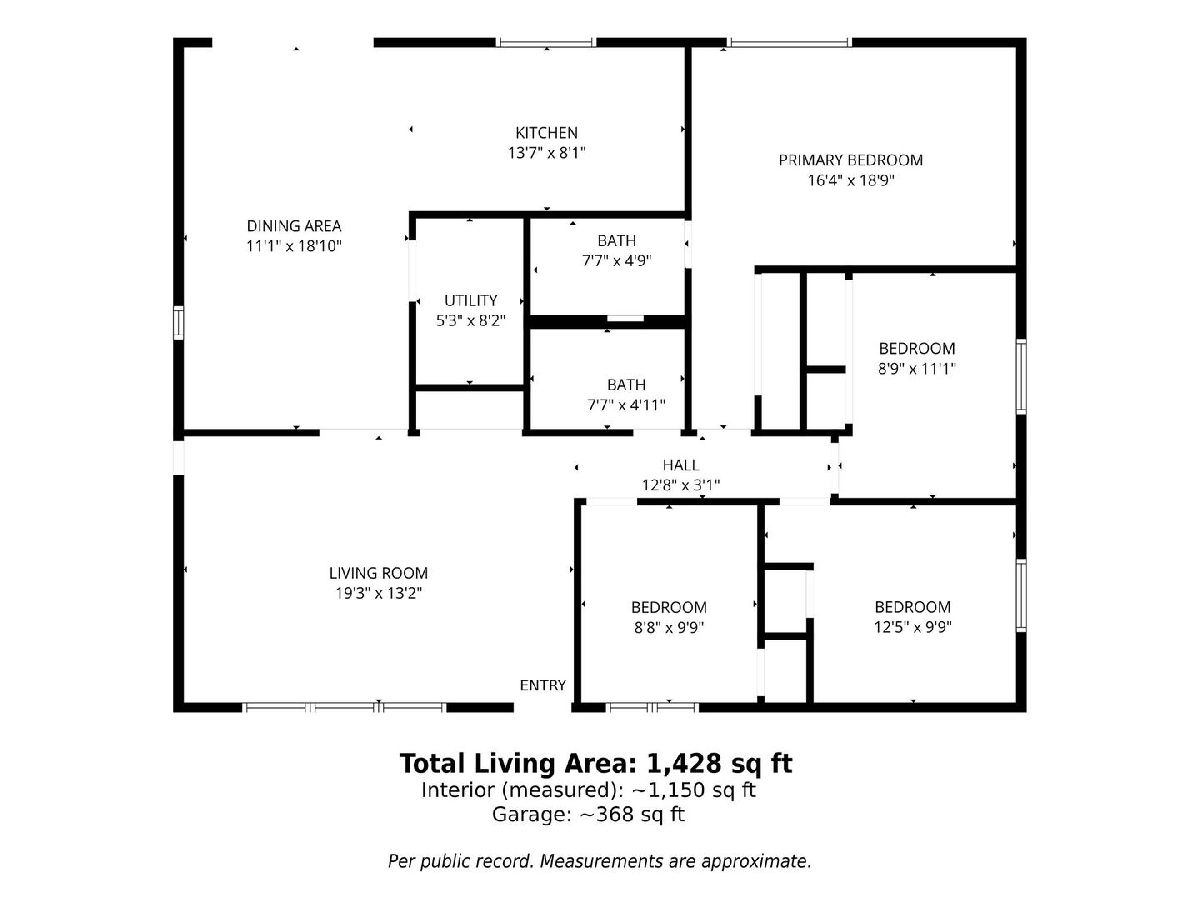
All Bedroom Info:
Total Bedrooms: 4
Bedrooms Above Ground: 4
Bedrooms Below Ground: 0
Total Bedrooms: 4
Bedrooms Above Ground: 4
Bedrooms Below Ground: 0
Master Bedroom Info:
Dimensions: 16X18
Location: Main LevelDimensions: 16X18
Floor Type: —
Second Bedroom Info:
Dimensions: 8X11
Location: Main LevelDimensions: 8X11
Floor Type: —
Third Bedroom Info:
Dimensions: 12X9
Location: Main LevelDimensions: 12X9
Floor Type: —
Fourth Bedroom Info:
Dimensions: 8X9
Location: Main LevelDimensions: 8X9
Floor Type: —
Bathroom Info:
Full Bathrooms: 2
Partial Bathrooms: 0Full Bathrooms: 2
Bathroom Amenities: —
Bathroom in Basement: 0
Dining Room Info:
Dimensions: 11X18
Location: Main LevelDimensions: 11X18
Floor Type: —
Kitchen Info:
Dimensions: 13X8
Location: Main LevelDimensions: 13X8
Floor Type: —
Features: Eating Area-Table Space
Living Room Info:
Dimensions: 19X13
Location: Main LevelDimensions: 19X13
Floor Type: —
Additional Rooms Info:
Rooms: Utility Room-1st Floor
Basement: NoneRooms: Utility Room-1st Floor
First Additional Room Info:
Name: Utility Room-1st Floor
Dimensions: 5X8
Location: Main LevelName: Utility Room-1st Floor
Dimensions: 5X8
Floor Type: —
Other Specifics
| 2 | |
| — | |
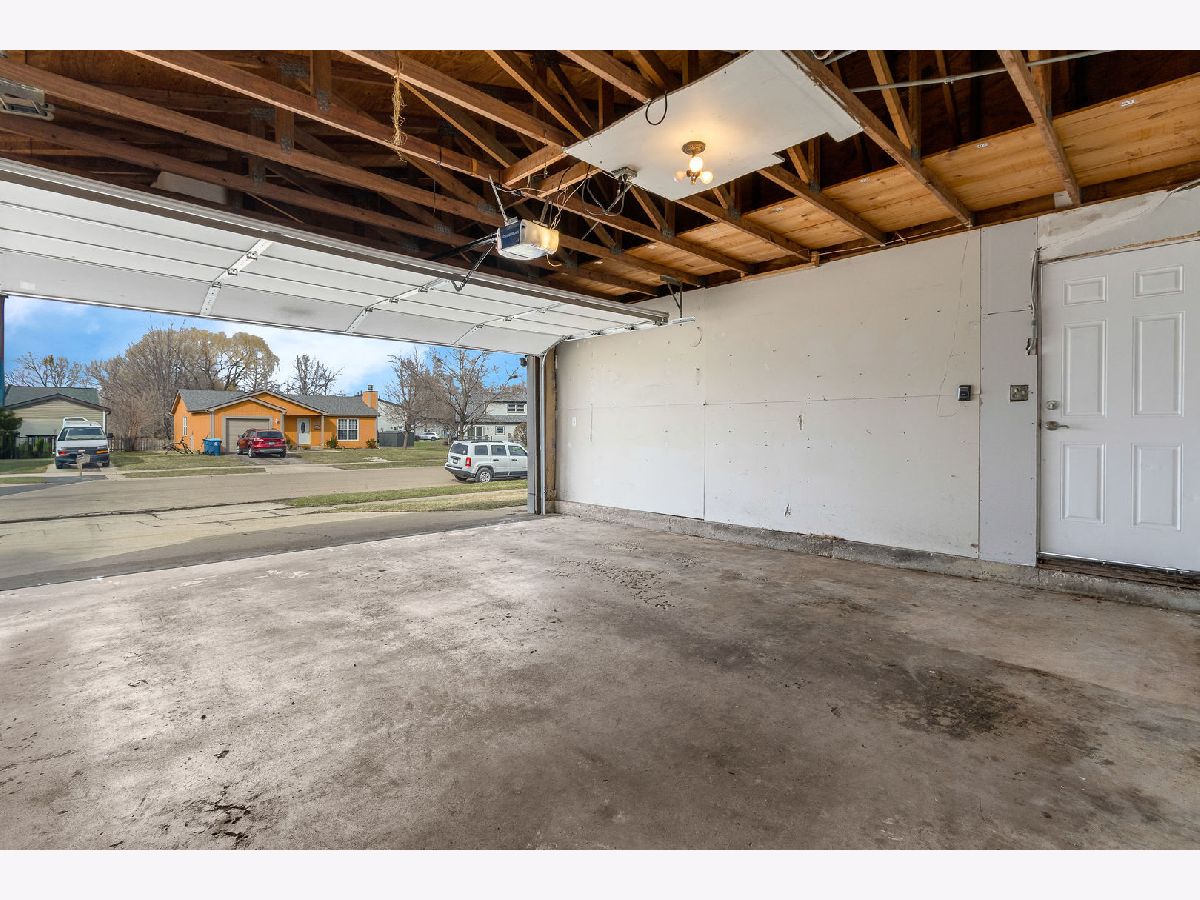
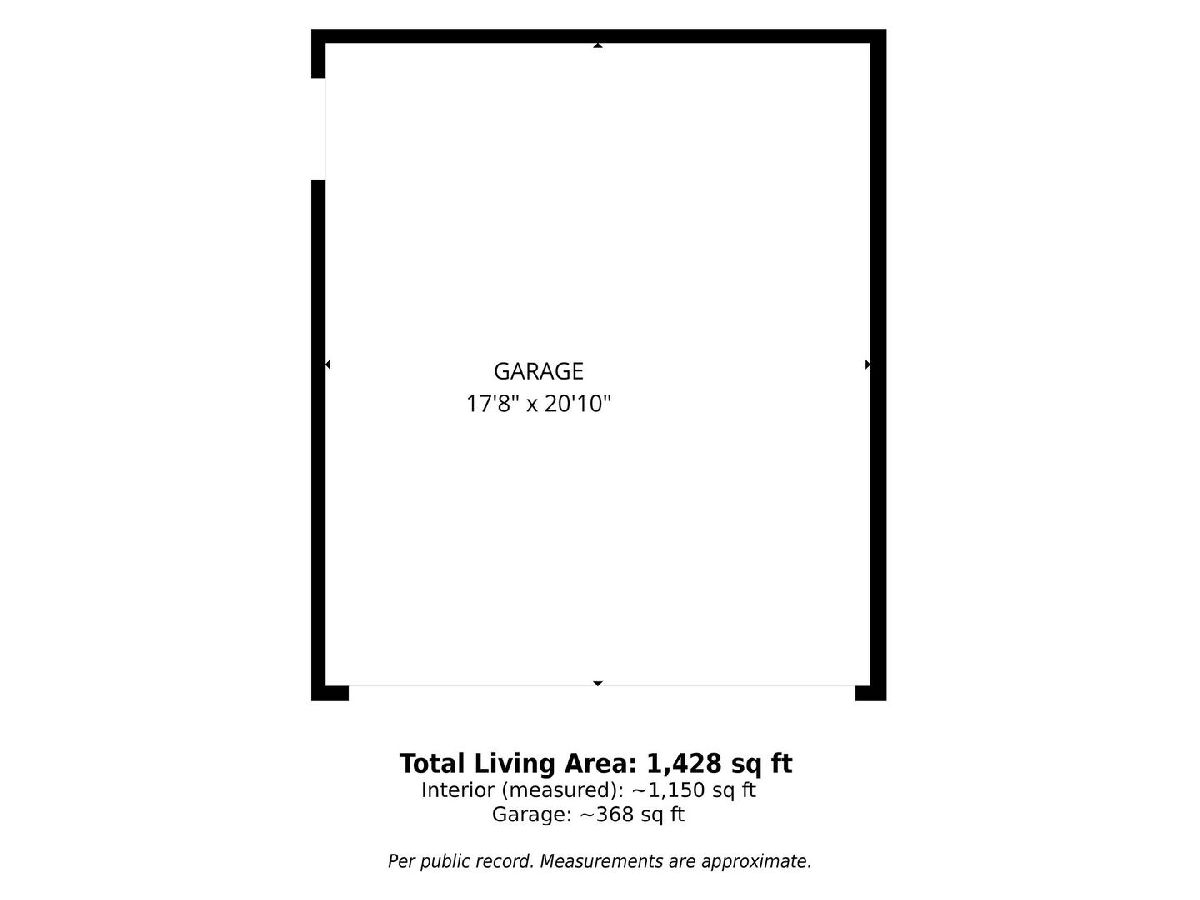
| Concrete, Garage Door Opener, Garage Owned, Attached, Garage | |
| — | |
| — | |
| Porch | |
| Fenced | |
| — | |
| — | |
| 6483 | |
| — | |
| Full | |
| 1st Floor Bedroom, 1st Floor Full Bath | |
| Range, Microwave, Dishwasher, Refrigerator | |
| Not in DB | |
| Curbs, Sidewalks, Street Lights, Street Paved | |
| — | |
| — |
Contact Agent
Nearby Similar Homes
1240 Foxcroft Drive, Aurora, Illinois 60506

For Sale
$330,000
4 beds / 1.1 baths / 1,451 ft2
Single Family / Built: 1973
155

2001 Sapphire Lane, Aurora, Illinois 60506

For Sale
$435,000
4 beds / 2.1 baths / 1,924 ft2
Single Family / Built: 1980
18
2059 Robert Street, Aurora, Illinois 60506

For Sale
$349,900
3 beds / 2.0 baths / 1,456 ft2
Single Family / Built: 1975
27
891 Laurel Drive, Aurora, Illinois 60506

For Sale
$290,000
3 beds / 1.0 baths / 0 ft2
Single Family / Built: 1975
51
Nearby Sold Comparables
1295 Foxcroft Drive, Aurora, Illinois 60506

Sold
$174,900
4 beds / 2.0 baths / 1,428 ft2
Single Family / Built: 1974
3699
1299 Foxcroft Drive, Aurora, Illinois 60506
Sold
$121,000
3 beds / 1.1 baths / 0 ft2
Single Family / Built: 1973
5668
1291 Foxcroft Drive, Aurora, Illinois 60506
Sold
$145,000
3 beds / 1.1 baths / 1,290 ft2
Single Family / Built: 1973
4488
1291 Foxcroft Drive, Aurora, Illinois 60506
Sold
$199,900
3 beds / 1.1 baths / 1,290 ft2
Single Family / Built: 1973
3045
1274 Appletree Lane, Aurora, Illinois 60506
Sold
$144,900
4 beds / 2.0 baths / 1,428 ft2
Single Family / Built: 1973
4420
1282 Appletree Lane, Aurora, Illinois 60506
Sold
$199,900
3 beds / 2.0 baths / 0 ft2
Single Family / Built: 1973
2795
Contact Agent
Listing Provided By
eXp Realty
