

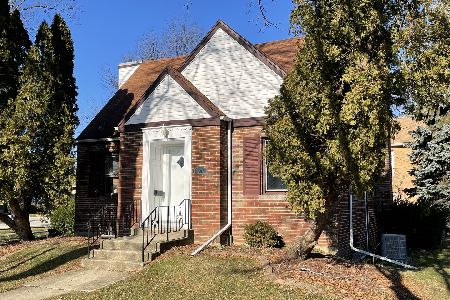
1296 Cora Street, Des Plaines, Illinois 60018
Sorry, we are updating photos, please update this page in 15 minutes
$174,250
|
Sold
|
|
| Status: | Closed |
| Sqft: | 900 |
| Cost/Sqft: | $194 |
| Beds: | 2 |
| Baths: | 1 |
| Year Built: | 1926 |
| Property Taxes: | $5,076 |
| Days On Market: | 4473 |
| Lot Size: | 0,00 |
Description
This is a very special home! Just move-in and enjoy! The front door leads to a spacious finished front porch. Then walks into a large living room, light and bright with Picture window. Then through a large arch to the spacious separate dining room. Nice eat-in kitchen with 2-windows. Split bedrms with full bath in the middle. Full finished basement with rec room & office. Large covered patio & fenced yard. 1-yr HOW!
Property Specifics
| Single Family | |
| — | |
| Ranch | |
| 1926 | |
| Full | |
| Aluminum Siding | |
| Asphalt | |
| — | |
| No | |
| — |
| Cook | |
| — | |
| 0 / Not Applicable | |
| None | |
| Lake Michigan | |
| Public Sewer | |
| Central Air | |
| Natural Gas, Forced Air | |
| 08699912 | |
| 09204050310000 |
Nearby Schools
| NAME: | DISTRICT: | DISTANCE: | |
|---|---|---|---|
|
Grade School
Central Elementary School |
62 | — | |
|
Middle School
Algonquin Middle School |
62 | Not in DB | |
|
High School
Maine West High School |
207 | Not in DB | |
Property History
| DATE: | EVENT: | PRICE: | SOURCE: |
|---|---|---|---|
| 19 Sep, 2014 | Sold | $174,250 | MRED MLS |
| 20 Aug, 2014 | Under contract | $174,500 | MRED MLS |
| 12 Aug, 2014 | Listed for sale | $174,500 | MRED MLS |
| 3 Jan, 2020 | Sold | $225,000 | MRED MLS |
| 4 Dec, 2019 | Under contract | $229,900 | MRED MLS |
| 28 Nov, 2019 | Listed for sale | $229,900 | MRED MLS |
Sorry, we are updating photos, please update this page in 15 minutes
Room Specifics
All Bedroom Info:
Total Bedrooms: 2
Bedrooms Above Ground: 2
Bedrooms Below Ground: 0
Total Bedrooms: 2
Bedrooms Above Ground: 2
Bedrooms Below Ground: 0
Second Bedroom Info:
Dimensions: —
Location: —Dimensions: —
Floor Type: Carpet
Bathroom Info:
Full Bathrooms: 1
Partial Bathrooms: 0Full Bathrooms: 1
Bathroom Amenities: —
Bathroom in Basement: 0
Dining Room Info:
Dimensions: —
Location: —Dimensions: —
Floor Type: Carpet
Kitchen Info:
Dimensions: —
Location: —Dimensions: —
Floor Type: Vinyl
Features: Eating Area-Table Space
Laundry Room Info:
Dimensions: —
Location: —Dimensions: —
Floor Type: Other
Living Room Info:
Dimensions: —
Location: —Dimensions: —
Floor Type: Carpet
Additional Rooms Info:
Rooms: Enclosed Porch, Office, Recreation Room
Basement: FullRooms: Enclosed Porch, Office, Recreation Room
Other Specifics
| 2 | |
| — | |
| Garage | |
| — | |
| — | |
| — | |
| Patio, Porch, Storms/Screens | |
| Corner Lot, Fenced Yard | |
| 5318 | |
| — | |
| None | |
| First Floor Bedroom, First Floor Full Bath | |
| Range, Refrigerator, Washer, Dryer | |
| Not in DB | |
| Pool, Sidewalks, Street Lights, Street Paved | |
| — | |
| — |
Tax History
| Year | Property Taxes |
|---|---|
| 2014 | $5,076 |
| 2020 | $5,459 |
Contact Agent
Nearby Similar Homes
1280 Cora Street, Des Plaines, Illinois 60018

For Sale
$385,000
4 beds / 2.0 baths / 1,000 ft2
Single Family / Built: 1924
90
1375 Whitcomb Avenue, Des Plaines, Illinois 60018

For Sale
$429,000
4 beds / 3.0 baths / 1,845 ft2
Single Family / Built: 1926
132
1509 Center Street, Des Plaines, Illinois 60018

For Sale
$550,000
4 beds / 3.0 baths / 2,442 ft2
Single Family / Built: 1930
245
1329 Henry Avenue, Des Plaines, Illinois 60016

For Sale
$399,000
3 beds / 1.1 baths / 1,500 ft2
Single Family / Built: 1922
118
1636 Cora Street, Des Plaines, Illinois 60018

For Sale
$435,000
3 beds / 1.1 baths / 1,323 ft2
Single Family / Built: 1981
19
Nearby Sold Comparables
1296 Cora Street, Des Plaines, Illinois 60018

Sold
$229,900
2 beds / 1.0 baths / 876 ft2
Single Family / Built: 1926
2539
1284 Cora Street, Des Plaines, Illinois 60018
Sold
$205,000
3 beds / 1.1 baths / 0 ft2
Single Family / Built: 1923
6081
1314 Cora Street, Des Plaines, Illinois 60018

Sold
$279,900
2 beds / 1.0 baths / 0 ft2
Single Family / Built: 1925
479
1272 Cora Street, Des Plaines, Illinois 60018

Sold
$229,900
3 beds / 1.0 baths / 928 ft2
Single Family / Built: 1926
1574
1504 Whitcomb Avenue, Des Plaines, Illinois 60018
Sold
$349,700
4 beds / 2.0 baths / 2,000 ft2
Single Family / Built: 1940
2159
Contact Agent
Listing Provided By
Coldwell Banker Residential Brokerage
