

12984 Tall Grass Trail, Huntley, Illinois 60142
Subdivision > Del Webb Sun City
Sorry, we are updating photos, please update this page in 15 minutes
$385,000
|
Sold
|
|
| Status: | Closed |
| Sqft: | 2,300 |
| Cost/Sqft: | $187 |
| Beds: | 3 |
| Baths: | 4 |
| Year Built: | 2000 |
| Property Taxes: | $8,003 |
| Days On Market: | 5659 |
| Lot Size: | 0,22 |
Description
Del Webb blt Michigan w/fin Eng bsmnt, split bedrooms, 3 car grg, 3 bdrm, gourmet kit, cul-de-sac across from park. Kit w/corian, 36 in hickory cabs, island w/sink, btlrs pantry. Lrg GR w/brick FP, cstm blt in bkshlf. Mstr w/spa-tub, custom W/I closet. 2nd bdrm, spac closet & priv full bath. French doors to den. English bsmnt, family rm, custom workshop, 3rd bdrm & full bath. Prof Lndscpd Lot.
Property Specifics
| Single Family | |
| — | |
| Ranch | |
| 2000 | |
| Full, English | |
| Vinyl Siding, Brick | |
| Asphalt | |
| MICHIGAN | |
| No | |
| 0.22 |
| Mc Henry | |
| Del Webb Sun City | |
| 131 / Not Applicable | |
| Clubhouse, Exercise Facilities, Pool, Scavenger | |
| Public | |
| Public Sewer | |
| Central Air | |
| Natural Gas | |
| 07806095 | |
| 1832305041 |
Property History
| DATE: | EVENT: | PRICE: | SOURCE: |
|---|---|---|---|
| 1 Sep, 2011 | Sold | $385,000 | MRED MLS |
| 13 Jun, 2011 | Under contract | $429,900 | MRED MLS |
| 13 May, 2011 | Listed for sale | $429,900 | MRED MLS |
Sorry, we are updating photos, please update this page in 15 minutes
Room Specifics
All Bedroom Info:
Total Bedrooms: 3
Bedrooms Above Ground: 3
Bedrooms Below Ground: 0
Total Bedrooms: 3
Bedrooms Above Ground: 3
Bedrooms Below Ground: 0
Second Bedroom Info:
Dimensions: —
Location: —Dimensions: —
Floor Type: Carpet
Third Bedroom Info:
Dimensions: —
Location: —Dimensions: —
Floor Type: Carpet
Bathroom Info:
Full Bathrooms: 4
Partial Bathrooms: 1Full Bathrooms: 4
Bathroom Amenities: Whirlpool, Separate Shower, Double Sink
Bathroom in Basement: 1
Dining Room Info:
Dimensions: —
Location: —Dimensions: —
Floor Type: Carpet
Kitchen Info:
Dimensions: —
Location: —Dimensions: —
Floor Type: Porcelain Tile
Features: Eating Area-Table Space, Island, Pantry-Butler, Pantry-Closet
Laundry Room Info:
Dimensions: —
Location: —Dimensions: —
Floor Type: Porcelain Tile
Living Room Info:
Dimensions: —
Location: —Dimensions: —
Floor Type: Carpet
Family Room Info:
Dimensions: —
Location: —Dimensions: —
Floor Type: Carpet
Additional Rooms Info:
Rooms: Breakfast Room, Den, Workshop
Basement: Full, EnglishRooms: Breakfast Room, Den, Workshop
Other Specifics
| 3 | |
| Concrete Perimeter | |
| Garage | |
| — | |
| — | |
| — | |
| Deck, Porch, Storms/Screens | |
| Cul-De-Sac | |
| 80X119X70X58X115 | |
| — | |
| Full | |
| Sauna/Steam Room, First Floor Bedroom, First Floor Laundry, First Floor Full Bath | |
| Range, Microwave, Dishwasher | |
| Not in DB | |
| Clubhouse, Pool, Tennis Courts, Sidewalks | |
| — | |
| Gas Log, Gas Starter |
Tax History
| Year | Property Taxes |
|---|---|
| 2011 | $8,003 |
Contact Agent
Nearby Similar Homes
13025 Brookwood Drive, Huntley, Illinois 60142
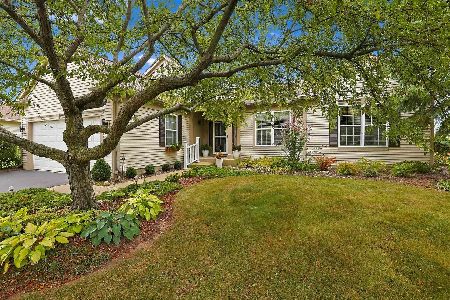
For Sale
$614,900
2 beds / 3.0 baths / 2,236 ft2
Single Family / Built: 2003
51
13017 Summerview Drive, Huntley, Illinois 60142
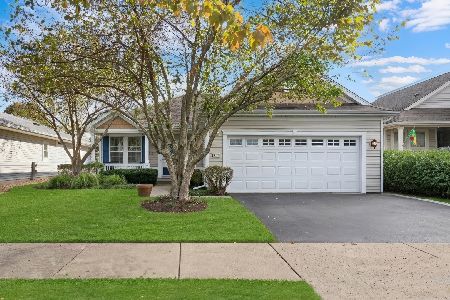
For Sale
$359,900
2 beds / 2.0 baths / 1,641 ft2
Single Family / Built: 2001
17
11977 Stonewater Crossing, Huntley, Illinois 60142
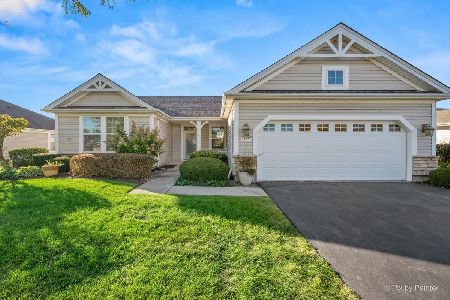
For Sale
$410,000
2 beds / 2.0 baths / 1,624 ft2
Single Family / Built: 2000
37
12928 Willow Creek Lane, Huntley, Illinois 60142
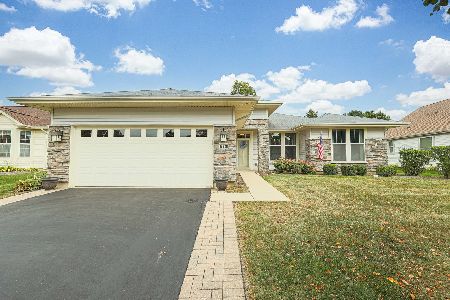
For Sale
$369,900
2 beds / 2.0 baths / 1,671 ft2
Single Family / Built: 2000
46
13189 Essex Lane, Huntley, Illinois 60142
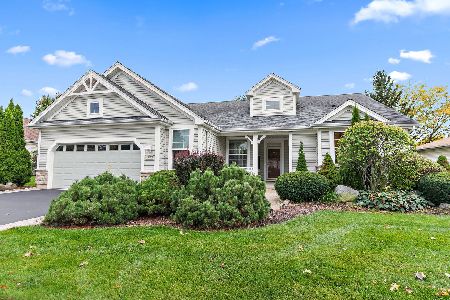
For Sale
$449,000
3 beds / 2.0 baths / 2,128 ft2
Single Family / Built: 2002
25
13199 Essex Lane, Huntley, Illinois 60142
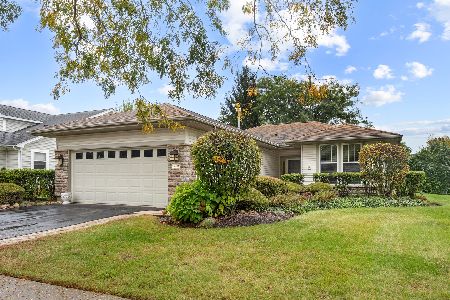
For Sale
$309,900
2 beds / 2.0 baths / 1,411 ft2
Single Family / Built: 2002
34
Nearby Sold Comparables
12987 Tall Grass Trail, Huntley, Illinois 60142

Sold
$399,000
2 beds / 2.1 baths / 2,664 ft2
Single Family / Built: 2000
3118
12987 Tall Grass Trail, Huntley, Illinois 60142

Sold
$439,000
2 beds / 2.1 baths / 2,664 ft2
Single Family / Built: 2000
2028
12980 Tall Grass Trail, Huntley, Illinois 60142
Sold
$194,900
2 beds / 2.0 baths / 1,848 ft2
Single Family / Built: 2000
5319
12969 Brookwood Drive, Huntley, Illinois 60142
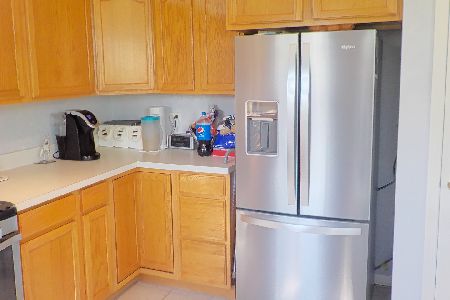
Sold
$304,900
2 beds / 2.0 baths / 1,644 ft2
Single Family / Built: 2000
1895
12969 Brookwood Drive, Huntley, Illinois 60142
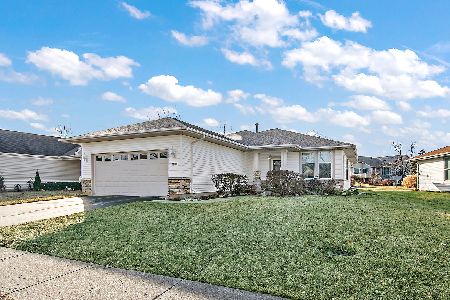
Sold
$335,000
2 beds / 2.0 baths / 1,644 ft2
Single Family / Built: 2000
669
12979 Brookwood Drive, Huntley, Illinois 60142
Sold
$255,000
2 beds / 2.0 baths / 1,649 ft2
Single Family / Built: 2001
6747
Contact Agent
Listing Provided By
Century 21 New Heritage - Hampshire
