

13 Laughry Lane, Palos Park, Illinois 60464
$398,000
|
Sold
|
|
| Status: | Closed |
| Sqft: | 0 |
| Cost/Sqft: | — |
| Beds: | 3 |
| Baths: | 3 |
| Year Built: | 2002 |
| Property Taxes: | $9,221 |
| Days On Market: | 3015 |
| Lot Size: | 0,00 |
Description
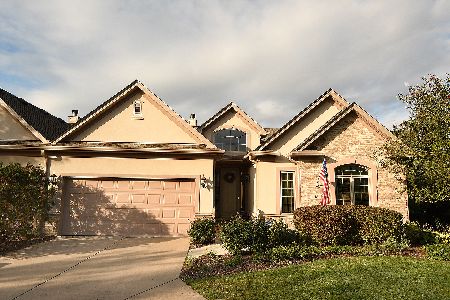
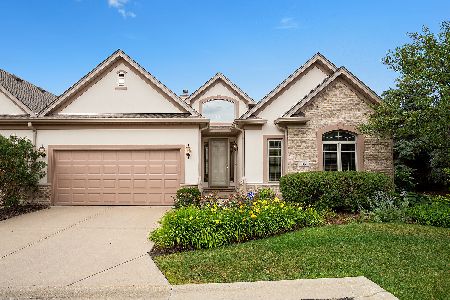
Impressive home situated on a peaceful, premium lot with gorgeous views of lush woods right outside your door. Sunlight streams through the many windows, and high ceilings add to the contemporary feel of this open concept ranch. Lovely and impeccably kept. Updates include furnace, central air, most appliances, granite, stonework, custom closets, and so much more (see detailed feature sheet). Two of the 3 bedrooms have private baths. Dream kitchen with island, wine fridge, and huge walk in pantry. Appreciate nature as you relax in the sitting room or step out to enjoy the ease of Trex decking and attached gas grill. The basement has plenty of room for storage and plumbing roughed in for your future finishing. Even the garage has been upgraded with polymer floor and custom storage. All this nestled in a private setting with easy access to shopping, restaurants, schools and transportation.
Property Specifics
| Condos/Townhomes | |
| 1 | |
| — | |
| 2002 | |
| Partial | |
| Brick, EIFS (e.g. Dryvit). | |
| — | |
| — | |
| No | |
| — |
| Cook | |
| Mccord Place | |
| 294 / Monthly | |
| Lawn Care, Scavenger, Snow Removal | |
| Lake Michigan | |
| Public Sewer | |
| Central Air | |
| Natural Gas, Forced Air | |
| 10031059 | |
| 23332000440000 |
Property History
| DATE: | EVENT: | PRICE: | SOURCE: |
|---|---|---|---|
| 28 Aug, 2018 | Sold | $398,000 | MRED MLS |
| 30 Jul, 2018 | Under contract | $398,000 | MRED MLS |
| 26 Jul, 2018 | Listed for sale | $398,000 | MRED MLS |
Room Specifics
Total Bedrooms: 3
Bedrooms Above Ground: 3
Bedrooms Below Ground: 0
Dimensions: —
Floor Type: Carpet
Dimensions: —
Floor Type: Carpet
Full Bathrooms: 3
Bathroom Amenities: —
Bathroom in Basement: 0
Dimensions: —
Floor Type: Hardwood
Dimensions: —
Floor Type: Hardwood
Features: Island, Pantry-Walk-in
Dimensions: —
Floor Type: Ceramic Tile
Dimensions: —
Floor Type: Hardwood
Dimensions: —
Floor Type: Hardwood
Rooms: Sitting Room, Foyer, Pantry
Other Specifics
| 2 | |
| — | |
| Garage | |
| — | |
| — | |
| — | |
| Deck | |
| Cul-De-Sac, Wetlands adjacent | |
| 51 X 96 | |
| — | |
| Full | |
| Vaulted/Cathedral Ceilings, Skylight(s), Bar-Wet, Hardwood Floors, First Floor Bedroom, First Floor Laundry | |
| Microwave, Dishwasher, Refrigerator, Washer, Dryer, Disposal, Stainless Steel Appliance(s), Wine Refrigerator, Cooktop, Built-In Oven | |
| Not in DB | |
| — | |
| — | |
| Double Sided, Gas Log, Gas Starter |
Tax History
| Year | Property Taxes |
|---|---|
| 2018 | $9,221 |
Contact Agent
Nearby Similar Homes
Nearby Sold Comparables

Contact Agent
Listing Provided By
Harthside Realtors, Inc.
