

13 Laughry Lane, Palos Park, Illinois 60464
Subdivision > Mccord Place
Sorry, we are updating photos, please update this page in 15 minutes
$368,000
|
Sold
|
|
| Status: | Closed |
| Sqft: | 2,558 |
| Cost/Sqft: | $147 |
| Beds: | 3 |
| Baths: | 3 |
| Year Built: | 2002 |
| Property Taxes: | $8,440 |
| Days On Market: | 4479 |
| Lot Size: | 0,00 |
Description
Tranquil setting backing up to lush wetlands on premium lot... 2550 sq. ft. ranch w/bsmt & 2 car gar. gives you lots of living space.Open flr plan w/bright windows, high ceilings, & contemp. feel. See thru fireplace from living rm to fam rm & wet bar.Lge dining rm.Granite/Stnls kit w/ huge pantry.Hdwd floors and ceramic tile baths.Bedrm 3 is used as office. Unique & wonderful floorplan.Quality McNaughton built
Property Specifics
| Condos/Townhomes | |
| 1 | |
| — | |
| 2002 | |
| Partial | |
| Brick, EIFS (e.g. Dryvit). | |
| — | |
| — | |
| No | |
| — |
| Cook | |
| Mccord Place | |
| 256 / Monthly | |
| Lawn Care, Snow Removal | |
| Public | |
| Public Sewer | |
| Central Air | |
| Natural Gas, Forced Air | |
| 08681703 | |
| 23332000440000 |
Nearby Schools
| NAME: | DISTRICT: | DISTANCE: | |
|---|---|---|---|
|
High School
Carl Sandburg High School |
230 | Not in DB | |
Property History
| DATE: | EVENT: | PRICE: | SOURCE: |
|---|---|---|---|
| 31 Oct, 2014 | Sold | $368,000 | MRED MLS |
| 11 Sep, 2014 | Under contract | $375,000 | MRED MLS |
| 23 Jul, 2014 | Listed for sale | $375,000 | MRED MLS |
Sorry, we are updating photos, please update this page in 15 minutes
Room Specifics
All Bedroom Info:
Total Bedrooms: 3
Bedrooms Above Ground: 3
Bedrooms Below Ground: 0
Total Bedrooms: 3
Bedrooms Above Ground: 3
Bedrooms Below Ground: 0
Second Bedroom Info:
Dimensions: —
Location: —Dimensions: —
Floor Type: Carpet
Third Bedroom Info:
Dimensions: —
Location: —Dimensions: —
Floor Type: Carpet
Bathroom Info:
Full Bathrooms: 3
Partial Bathrooms: 1Full Bathrooms: 3
Bathroom Amenities: Whirlpool, Separate Shower
Bathroom in Basement: 0
Dining Room Info:
Dimensions: —
Location: —Dimensions: —
Floor Type: Hardwood
Kitchen Info:
Dimensions: —
Location: —Dimensions: —
Floor Type: Hardwood
Features: Island, Pantry-Walk-in
Laundry Room Info:
Dimensions: —
Location: —Dimensions: —
Floor Type: Ceramic Tile
Living Room Info:
Dimensions: —
Location: —Dimensions: —
Floor Type: Hardwood
Family Room Info:
Dimensions: —
Location: —Dimensions: —
Floor Type: Carpet
Additional Rooms Info:
Rooms: Breakfast Room, Foyer, Sun Room
Basement: PartialRooms: Breakfast Room, Foyer, Sun Room
Other Specifics
| 2 | |
| — | |
| Garage | |
| — | |
| — | |
| — | |
| Patio, Storms/Screens, End Unit | |
| Corner Lot, Wooded | |
| COMMON | |
| — | |
| Full | |
| Vaulted/Cathedral Ceilings, Skylight(s), Bar-Wet, Hardwood Floors, First Floor Bedroom, In-Law Arrangement | |
| Double Oven, Microwave, Dishwasher, Refrigerator, Washer, Dryer, Disposal | |
| Not in DB | |
| — | |
| — | |
| Double Sided, Gas Log, Gas Starter |
Tax History
| Year | Property Taxes |
|---|---|
| 2014 | $8,440 |
Contact Agent
Nearby Similar Homes
12908 Mill Drive, Palos Park, Illinois 60464
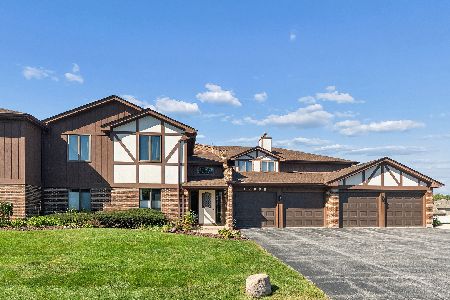
For Sale
$309,900
3 beds / 2.0 baths / 1,600 ft2
Condos/Townhomes / Built: 1986
26
9811 Creek Road, Palos Park, Illinois 60464
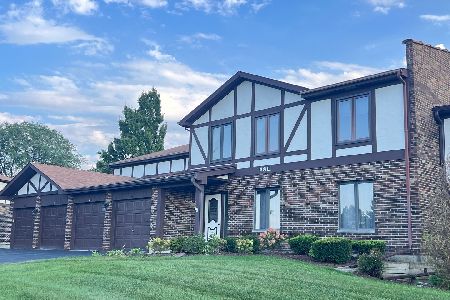
For Sale
$280,000
2 beds / 2.0 baths / 1,400 ft2
Condos/Townhomes / Built: 1986
53
13050 Terrace Drive, Palos Park, Illinois 60464
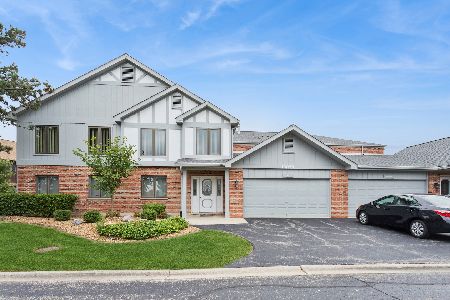
For Sale
$339,000
2 beds / 2.0 baths / 1,950 ft2
Condos/Townhomes / Built: 1989
19
Nearby Sold Comparables
15 Laughry Lane, Palos Park, Illinois 60464

Sold
$379,000
3 beds / 2.1 baths / 2,244 ft2
Condos/Townhomes / Built: 2002
4203
11 Laughry Lane, Palos Park, Illinois 60464
Sold
$395,000
3 beds / 3.1 baths / 2,822 ft2
Condos/Townhomes / Built: 1999
3427
27 Laughry Lane, Palos Park, Illinois 60464
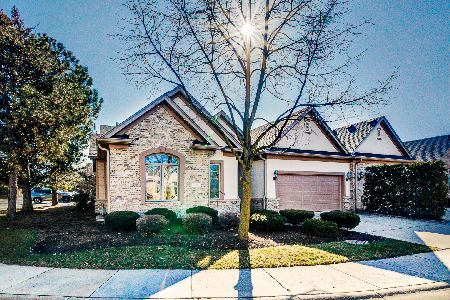
Sold
$450,000
3 beds / 2.1 baths / 2,244 ft2
Condos/Townhomes / Built: 2001
1022
16 Laughry Lane, Palos Park, Illinois 60464

Sold
$449,000
3 beds / 2.1 baths / 2,244 ft2
Condos/Townhomes / Built: 1998
1830
16 Laughry Lane, Palos Park, Illinois 60464

Sold
$419,900
3 beds / 2.1 baths / 2,244 ft2
Condos/Townhomes / Built: 1998
1551
Contact Agent
Listing Provided By
Coldwell Banker Residential
