

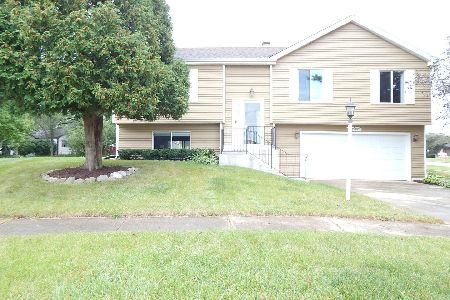
13 Victoria Lane, Streamwood, Illinois 60107
Sorry, we are updating photos, please update this page in 15 minutes
$222,500
|
Sold
|
|
| Status: | Closed |
| Sqft: | 1,272 |
| Cost/Sqft: | $180 |
| Beds: | 2 |
| Baths: | 2 |
| Year Built: | 1964 |
| Property Taxes: | $4,818 |
| Days On Market: | 2875 |
| Lot Size: | 0,00 |
Description
Come and see this beautifully updated home on extra large lot! Remodeled kitchen with 42 inch cabinets. Under cabinet lighting. Ceramic tile flooring. Recessed lighting. Pantry space. French doors lead out to the new deck overlooking the large back yard! Updated full bathrooms. Ceramic tile floor to ceiling. Whirlpool tub. Newer vanity. Ceiling fans throughout. Large laundry room with updated washer and dryer. 2 car garage with shelving. Home can easily be convertered back to a 3 bedroom upstairs. Under the stair storage! New furnace and water heater. Newer windows, Roof, gutters and siding. Close to expressways and shopping. Nothing to do but move in. Don't miss this one!
Property Specifics
| Single Family | |
| — | |
| — | |
| 1964 | |
| Partial | |
| Vinyl Siding | |
| Asphalt | |
| — | |
| No | |
| — |
| Cook | |
| — | |
| 0 / Not Applicable | |
| None | |
| Public | |
| Public Sewer | |
| Central Air | |
| Natural Gas, Forced Air | |
| 10153210 | |
| 06232110390000 |
Nearby Schools
| NAME: | DISTRICT: | DISTANCE: | |
|---|---|---|---|
|
Grade School
Ridge Circle Elementary School |
46 | — | |
|
Middle School
Canton Middle School |
46 | Not in DB | |
|
High School
Streamwood High School |
46 | Not in DB | |
Property History
| DATE: | EVENT: | PRICE: | SOURCE: |
|---|---|---|---|
| 26 Apr, 2019 | Sold | $222,500 | MRED MLS |
| 23 Mar, 2019 | Under contract | $228,888 | MRED MLS |
| — | Last price change | $234,900 | MRED MLS |
| 10 Dec, 2018 | Listed for sale | $249,900 | MRED MLS |
| 15 Apr, 2026 | Sold | $380,000 | MRED MLS |
| 22 Mar, 2026 | Under contract | $344,900 | MRED MLS |
| 19 Mar, 2026 | Listed for sale | $344,900 | MRED MLS |
Sorry, we are updating photos, please update this page in 15 minutes
Room Specifics
All Bedroom Info:
Total Bedrooms: 2
Bedrooms Above Ground: 2
Bedrooms Below Ground: 0
Total Bedrooms: 2
Bedrooms Above Ground: 2
Bedrooms Below Ground: 0
Second Bedroom Info:
Dimensions: —
Location: —Dimensions: —
Floor Type: Carpet
Bathroom Info:
Full Bathrooms: 2
Partial Bathrooms: 0Full Bathrooms: 2
Bathroom Amenities: Whirlpool
Bathroom in Basement: 1
Kitchen Info:
Dimensions: —
Location: —Dimensions: —
Floor Type: Ceramic Tile
Features: Eating Area-Table Space, Pantry-Closet
Laundry Room Info:
Dimensions: —
Location: —Dimensions: —
Floor Type: Vinyl
Living Room Info:
Dimensions: —
Location: —Dimensions: —
Floor Type: Carpet
Family Room Info:
Dimensions: —
Location: —Dimensions: —
Floor Type: Carpet
Additional Rooms Info:
Rooms: No additional rooms
Basement: PartialRooms: No additional rooms
Other Specifics
| 2 | |
| Concrete Perimeter | |
| Garage | |
| — | |
| — | |
| — | |
| Deck, Patio | |
| — | |
| 150X97X153X97 | |
| — | |
| None | |
| — | |
| Range, Microwave, Dishwasher, Refrigerator, Washer, Dryer, Disposal | |
| Not in DB | |
| Sidewalks, Street Lights, Street Paved | |
| — | |
| — |
Tax History
| Year | Property Taxes |
|---|---|
| 2019 | $4,818 |
| 2026 | $6,887 |
Contact Agent
Nearby Similar Homes
14 Woodridge Lane, Streamwood, Illinois 60107
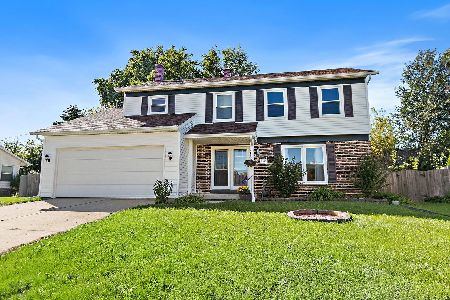
For Sale
$399,900
4 beds / 2.1 baths / 1,859 ft2
Single Family / Built: 1978
21
10 Canterbury Court, Streamwood, Illinois 60107
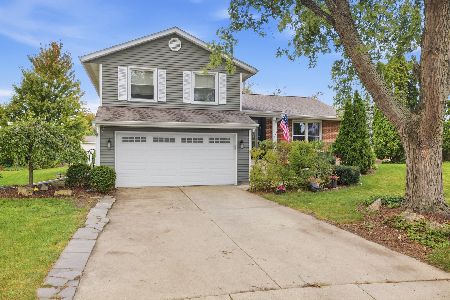
For Sale
$419,000
3 beds / 2.1 baths / 1,724 ft2
Single Family / Built: 1980
37
103 Willow Road, Streamwood, Illinois 60107
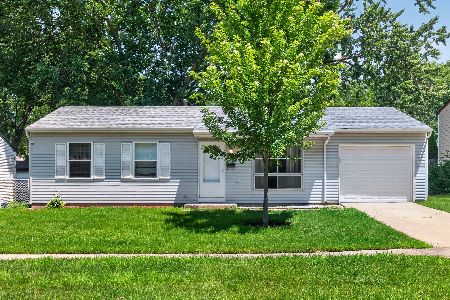
For Sale
$320,000
3 beds / 1.0 baths / 893 ft2
Single Family / Built: 1968
15
112 Mccabe Drive, Streamwood, Illinois 60107
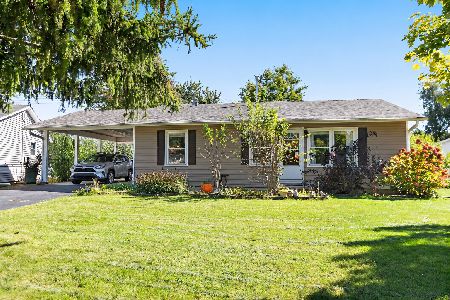
For Sale
$307,000
3 beds / 1.0 baths / 1,060 ft2
Single Family / Built: 1961
3
120 Grow Lane, Streamwood, Illinois 60107

For Sale
$284,500
3 beds / 1.0 baths / 1,018 ft2
Single Family / Built: 1966
408
Nearby Sold Comparables
13 Victoria Lane, Streamwood, Illinois 60107

Sold
$344,900
3 beds / 2.0 baths / 1,272 ft2
Single Family / Built: 1964
219
17 Victoria Lane, Streamwood, Illinois 60107

Sold
$282,000
3 beds / 1.1 baths / 2,132 ft2
Single Family / Built: 1964
1999
9 Victoria Lane, Streamwood, Illinois 60107

Sold
$120,500
3 beds / 2.0 baths / 0 ft2
Single Family / Built: 1963
6406
14 Victoria Lane, Streamwood, Illinois 60107
Sold
$164,900
4 beds / 1.0 baths / 0 ft2
Single Family / Built: —
7018
14 Victoria Lane, Streamwood, Illinois 60107
Sold
$104,900
4 beds / 1.0 baths / 1,172 ft2
Single Family / Built: 1965
4462
14 Victoria Lane, Streamwood, Illinois 60107
Sold
$169,900
4 beds / 1.0 baths / 1,172 ft2
Single Family / Built: 1965
4278
Contact Agent
Listing Provided By
MisterHomes Real Estate
