

130 College Street, Crystal Lake, Illinois 60014
Sorry, we are updating photos, please update this page in 15 minutes
$215,000
|
Sold
|
|
| Status: | Closed |
| Sqft: | 1,174 |
| Cost/Sqft: | $192 |
| Beds: | 3 |
| Baths: | 2 |
| Year Built: | 1937 |
| Property Taxes: | $4,648 |
| Days On Market: | 4402 |
| Lot Size: | 0,19 |
Description
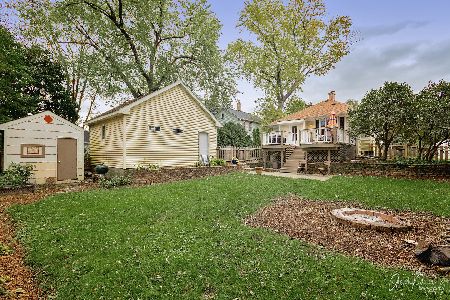
Vintage charm with 21st century features. This in-town beauty has been lovingly restored and updated. Maple floors welcome you into large enclosed porch, living and dining room. Updated kitchen with handcrafted Amish maple cabinets, stainless appliances (new) and glass backsplash. Finished basement with full bath, family room, and two work rooms. Plenty of storage plus a two car garage. NEW HE Furnance & H2O Heater.
Property Specifics
| Single Family | |
| — | |
| Cape Cod | |
| 1937 | |
| Full | |
| Vinyl Siding | |
| Asphalt | |
| — | |
| No | |
| 0.19 |
| Mc Henry | |
| — | |
| 0 / Not Applicable | |
| None | |
| Public | |
| Public Sewer | |
| Central Air | |
| Natural Gas, Forced Air | |
| 08744520 | |
| 1905132013 |
Nearby Schools
| NAME: | DISTRICT: | DISTANCE: | |
|---|---|---|---|
|
Grade School
Husmann Elementary School |
47 | — | |
|
Middle School
Richard F Bernotas Middle School |
47 | Not in DB | |
|
High School
Crystal Lake Central High School |
155 | Not in DB | |
Property History
| DATE: | EVENT: | PRICE: | SOURCE: |
|---|---|---|---|
| 5 Dec, 2014 | Sold | $215,000 | MRED MLS |
| 28 Oct, 2014 | Under contract | $225,000 | MRED MLS |
| 3 Oct, 2014 | Listed for sale | $225,000 | MRED MLS |
| 7 Jan, 2019 | Sold | $229,000 | MRED MLS |
| 18 Nov, 2018 | Under contract | $230,000 | MRED MLS |
| 10 Nov, 2018 | Listed for sale | $230,000 | MRED MLS |
Sorry, we are updating photos, please update this page in 15 minutes
Room Specifics
All Bedroom Info:
Total Bedrooms: 3
Bedrooms Above Ground: 3
Bedrooms Below Ground: 0
Total Bedrooms: 3
Bedrooms Above Ground: 3
Bedrooms Below Ground: 0
Second Bedroom Info:
Dimensions: —
Location: —Dimensions: —
Floor Type: Carpet
Third Bedroom Info:
Dimensions: —
Location: —Dimensions: —
Floor Type: Hardwood
Bathroom Info:
Full Bathrooms: 2
Partial Bathrooms: 0Full Bathrooms: 2
Bathroom Amenities: —
Bathroom in Basement: 1
Dining Room Info:
Dimensions: —
Location: —Dimensions: —
Floor Type: Hardwood
Kitchen Info:
Dimensions: —
Location: —Dimensions: —
Floor Type: Vinyl
Laundry Room Info:
Dimensions: —
Location: —Dimensions: —
Floor Type: Carpet
Living Room Info:
Dimensions: —
Location: —Dimensions: —
Floor Type: Hardwood
Family Room Info:
Dimensions: —
Location: —Dimensions: —
Floor Type: Carpet
Additional Rooms Info:
Rooms: Enclosed Porch
Basement: FullRooms: Enclosed Porch
Other Specifics
| 2 | |
| — | |
| Garage | |
| — | |
| — | |
| — | |
| Patio, Porch, Porch Screened | |
| — | |
| 132 X 66 | |
| — | |
| None | |
| Hardwood Floors, First Floor Bedroom | |
| Range, Microwave, Dishwasher, Refrigerator, Washer, Dryer, Disposal, Stainless Steel Appliance(s) | |
| Not in DB | |
| — | |
| — | |
| — |
Tax History
| Year | Property Taxes |
|---|---|
| 2014 | $4,648 |
| 2019 | $5,046 |
Contact Agent
Nearby Similar Homes
55 Paddock Street, Crystal Lake, Illinois 60014

For Sale
$345,000
3 beds / 2.0 baths / 1,572 ft2
Single Family / Built: 1876
20
110 Walkup Avenue, Crystal Lake, Illinois 60014

For Sale
$605,000
3 beds / 2.1 baths / 1,742 ft2
Single Family / Built: 1900
49
240 Mchenry Avenue, Crystal Lake, Illinois 60014

For Sale
$589,000
4 beds / 3.1 baths / 3,255 ft2
Single Family / Built: 1932
190
278 Union Street, Crystal Lake, Illinois 60014

For Sale
$360,000
4 beds / 1.1 baths / 1,880 ft2
Single Family / Built: 1961
14
27 Francis Avenue, Crystal Lake, Illinois 60014

For Sale
$334,900
2 beds / 2.0 baths / 1,193 ft2
Single Family / Built: 1955
21
86 Dole Avenue, Crystal Lake, Illinois 60014

For Sale
$650,000
3 beds / 2.1 baths / 1,726 ft2
Single Family / Built: 1936
77
Nearby Sold Comparables
130 College Street, Crystal Lake, Illinois 60014

Sold
$230,000
3 beds / 2.0 baths / 1,236 ft2
Single Family / Built: 1937
2903
116 College Street, Crystal Lake, Illinois 60014
Sold
$219,900
2 beds / 2.0 baths / 1,400 ft2
Single Family / Built: 1937
3756
116 College Street, Crystal Lake, Illinois 60014
Sold
$259,000
2 beds / 2.0 baths / 1,043 ft2
Single Family / Built: 1937
2031
152 University Street, Crystal Lake, Illinois 60014
Sold
$279,000
4 beds / 2.0 baths / 2,343 ft2
Single Family / Built: 1950
2976
146 College Street, Crystal Lake, Illinois 60014
Sold
$339,900
4 beds / 3.1 baths / 2,622 ft2
Single Family / Built: —
3169
135 Franklin Avenue, Crystal Lake, Illinois 60014
Sold
$169,000
2 beds / 2.0 baths / 0 ft2
Single Family / Built: 1920
4581
Contact Agent
Listing Provided By
Flatland Homes, LTD
