

130 Grove Lane, Barrington, Illinois 60010
Sorry, we are updating photos, please update this page in 15 minutes
$757,000
|
Sold
|
|
| Status: | Closed |
| Sqft: | 3,647 |
| Cost/Sqft: | $219 |
| Beds: | 4 |
| Baths: | 4 |
| Year Built: | 2006 |
| Property Taxes: | $10,396 |
| Days On Market: | 4999 |
| Lot Size: | 1,02 |
Description
Picture perfect! Brick Georgian on 1 acre beautiful wooded lot across from Forest Preserve. Turn key home offers vol. ceil., hwd floors, neutral decor, cathedral FR w/brick FP, flat screen TV & surround sound system, Cherry KI w/ granite, island, ss appl., pantry, 1st floor MBR suite, 3 BRs up + bonus room. Pristine setting, views & nature at your door, yet moments from Village, schools & train + low Cook Cty. taxes
Property Specifics
| Single Family | |
| — | |
| Georgian | |
| 2006 | |
| Full, English | |
| Brick, Cedar | |
| Asphalt | |
| — | |
| No | |
| 1.02 |
| Cook | |
| — | |
| 0 / Not Applicable | |
| None | |
| Private Well | |
| Septic-Private | |
| Central Air, Zoned | |
| Natural Gas, Forced Air, Zoned | |
| 08272445 | |
| 02051040230000 |
Nearby Schools
| NAME: | DISTRICT: | DISTANCE: | |
|---|---|---|---|
|
Grade School
Arnett C Lines Elementary School |
220 | — | |
|
Middle School
Barrington Middle School Prairie |
220 | Not in DB | |
|
High School
Barrington High School |
220 | Not in DB | |
Property History
| DATE: | EVENT: | PRICE: | SOURCE: |
|---|---|---|---|
| 8 May, 2013 | Sold | $757,000 | MRED MLS |
| 2 Apr, 2013 | Under contract | $797,000 | MRED MLS |
| — | Last price change | $979,000 | MRED MLS |
| 14 Feb, 2013 | Listed for sale | $797,000 | MRED MLS |
Sorry, we are updating photos, please update this page in 15 minutes
Room Specifics
All Bedroom Info:
Total Bedrooms: 4
Bedrooms Above Ground: 4
Bedrooms Below Ground: 0
Total Bedrooms: 4
Bedrooms Above Ground: 4
Bedrooms Below Ground: 0
Second Bedroom Info:
Dimensions: —
Location: —Dimensions: —
Floor Type: Carpet
Third Bedroom Info:
Dimensions: —
Location: —Dimensions: —
Floor Type: Carpet
Fourth Bedroom Info:
Dimensions: —
Location: —Dimensions: —
Floor Type: Carpet
Bathroom Info:
Full Bathrooms: 4
Partial Bathrooms: 1Full Bathrooms: 4
Bathroom Amenities: Whirlpool, Separate Shower, Double Sink
Bathroom in Basement: 0
Dining Room Info:
Dimensions: —
Location: —Dimensions: —
Floor Type: Hardwood
Kitchen Info:
Dimensions: —
Location: —Dimensions: —
Floor Type: Hardwood
Features: Eating Area-Breakfast Bar, Eating Area-Table Space, Island, Pantry-Closet
Laundry Room Info:
Dimensions: —
Location: —Dimensions: —
Floor Type: Ceramic Tile
Living Room Info:
Dimensions: —
Location: —Dimensions: —
Floor Type: Hardwood
Family Room Info:
Dimensions: —
Location: —Dimensions: —
Floor Type: Hardwood
Additional Rooms Info:
Rooms: Bonus Room, Den, Foyer
Basement: Full, EnglishRooms: Bonus Room, Den, Foyer
Other Specifics
| 3 | |
| Concrete Perimeter | |
| Garage, Space/s | |
| — | |
| — | |
| — | |
| Patio | |
| Corner Lot, Forest Preserve Adjacent, Wooded | |
| 199X222X200X221 | |
| Unfinished | |
| Full | |
| Vaulted/Cathedral Ceilings, Hardwood Floors, First Floor Bedroom, First Floor Laundry, First Floor Full Bath | |
| Range, Microwave, Dishwasher, Refrigerator, Disposal, Stainless Steel Appliance(s) | |
| Not in DB | |
| — | |
| — | |
| Wood Burning, Gas Starter |
Tax History
| Year | Property Taxes |
|---|---|
| 2013 | $10,396 |
Contact Agent
Nearby Similar Homes
Nearby Sold Comparables
218 Hillside Road, Barrington, Illinois 60010

Sold
$624,900
2 beds / 3.0 baths / 3,509 ft2
Single Family / Built: 1984
618
217 Beaumont Lane, Barrington, Illinois 60010

Sold
$499,000
4 beds / 3.1 baths / 2,609 ft2
Single Family / Built: 1978
4866
129 Grove Lane, Barrington, Illinois 60010
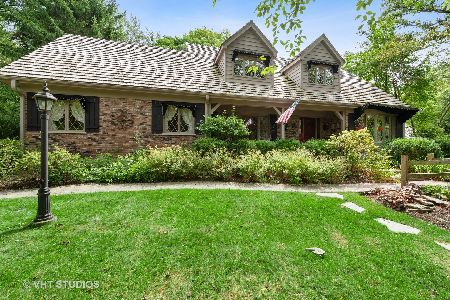
Sold
$499,000
4 beds / 2.1 baths / 2,911 ft2
Single Family / Built: 1969
2268
127 Grove Lane, Barrington, Illinois 60010
Sold
$399,000
4 beds / 2.1 baths / 0 ft2
Single Family / Built: 1969
6354
220 Beaumont Lane, Barrington, Illinois 60010
Sold
$685,000
4 beds / 3.2 baths / 4,100 ft2
Single Family / Built: 1978
2739
218 Beaumont Lane, Barrington, Illinois 60010
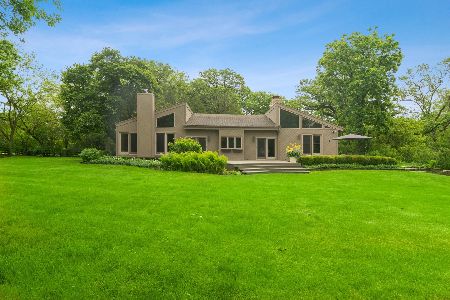
Sold
$599,000
4 beds / 3.1 baths / 3,982 ft2
Single Family / Built: 1975
2334
Contact Agent
Listing Provided By
RE/MAX of Barrington
