

217 Beaumont Lane, Barrington, Illinois 60010
Sorry, we are updating photos, please update this page in 15 minutes
$472,500
|
Sold
|
|
| Status: | Closed |
| Sqft: | 2,609 |
| Cost/Sqft: | $191 |
| Beds: | 4 |
| Baths: | 4 |
| Year Built: | 1978 |
| Property Taxes: | $8,868 |
| Days On Market: | 4867 |
| Lot Size: | 1,08 |
Description
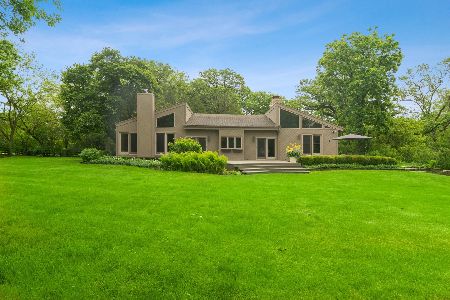
Lushly wooded lot with pond on a quiet-cul-de-sac....a special setting to enjoy year round. Spacious & airy contemporary features hwd. floors, vltd ceil., numerous sliding doors to private decks, LR with 2-story brick FP, KI (2011) w/ granite, SS appl. + fireside sitting area, loft office and FR space, 1st floor MBR & fin. LL w/ BR4. Nature at your door and Forest Preserve just steps away. Cook County taxes!
Property Specifics
| Single Family | |
| — | |
| Contemporary | |
| 1978 | |
| Full | |
| Cedar | |
| — | |
| — | |
| Yes | |
| 1.08 |
| Cook | |
| — | |
| 0 / Not Applicable | |
| None | |
| Private Well | |
| Septic-Private | |
| Central Air | |
| Natural Gas, Forced Air | |
| 08380822 | |
| 02051040210000 |
Nearby Schools
| NAME: | DISTRICT: | DISTANCE: | |
|---|---|---|---|
|
Grade School
Arnett C Lines Elementary School |
220 | — | |
|
Middle School
Barrington Middle School Prairie |
220 | Not in DB | |
|
High School
Barrington High School |
220 | Not in DB | |
Property History
| DATE: | EVENT: | PRICE: | SOURCE: |
|---|---|---|---|
| 30 Sep, 2013 | Sold | $472,500 | MRED MLS |
| 5 Aug, 2013 | Under contract | $499,000 | MRED MLS |
| 27 Jun, 2013 | Listed for sale | $499,000 | MRED MLS |
Sorry, we are updating photos, please update this page in 15 minutes
Room Specifics
All Bedroom Info:
Total Bedrooms: 4
Bedrooms Above Ground: 4
Bedrooms Below Ground: 0
Total Bedrooms: 4
Bedrooms Above Ground: 4
Bedrooms Below Ground: 0
Second Bedroom Info:
Dimensions: —
Location: —Dimensions: —
Floor Type: Carpet
Third Bedroom Info:
Dimensions: —
Location: —Dimensions: —
Floor Type: Carpet
Fourth Bedroom Info:
Dimensions: —
Location: —Dimensions: —
Floor Type: Carpet
Bathroom Info:
Full Bathrooms: 4
Partial Bathrooms: 1Full Bathrooms: 4
Bathroom Amenities: —
Bathroom in Basement: 1
Dining Room Info:
Dimensions: —
Location: —Dimensions: —
Floor Type: Hardwood
Kitchen Info:
Dimensions: —
Location: —Dimensions: —
Floor Type: Hardwood
Features: Eating Area-Breakfast Bar, Eating Area-Table Space, Galley, Island
Living Room Info:
Dimensions: —
Location: —Dimensions: —
Floor Type: Hardwood
Family Room Info:
Dimensions: —
Location: —Dimensions: —
Floor Type: Carpet
Additional Rooms Info:
Rooms: Den, Recreation Room, Study, Sun Room
Basement: FullRooms: Den, Recreation Room, Study, Sun Room
Other Specifics
| 2 | |
| — | |
| Garage | |
| — | |
| — | |
| — | |
| Balcony, Deck | |
| Cul-De-Sac, Pond(s), Water View, Wooded | |
| 218X150X210X218 | |
| — | |
| Full | |
| Vaulted/Cathedral Ceilings, Hardwood Floors, First Floor Bedroom, First Floor Full Bath | |
| Double Oven, Microwave, Dishwasher, Refrigerator, Washer, Dryer, Disposal, Stainless Steel Appliance(s) | |
| Not in DB | |
| Street Paved | |
| — | |
| Wood Burning |
Tax History
| Year | Property Taxes |
|---|---|
| 2013 | $8,868 |
Contact Agent
Nearby Similar Homes
Nearby Sold Comparables
218 Beaumont Lane, Barrington, Illinois 60010
Sold
$599,000
4 beds / 3.1 baths / 3,982 ft2
Single Family / Built: 1975
2335
218 Hillside Road, Barrington, Illinois 60010

Sold
$624,900
2 beds / 3.0 baths / 3,509 ft2
Single Family / Built: 1984
619
127 Nantucket Lane, Barrington, Illinois 60010

Sold
$515,000
4 beds / 2.1 baths / 2,548 ft2
Single Family / Built: 1976
5308
130 Grove Lane, Barrington, Illinois 60010
Sold
$797,000
4 beds / 3.1 baths / 3,647 ft2
Single Family / Built: 2006
5000
220 Beaumont Lane, Barrington, Illinois 60010
Sold
$685,000
4 beds / 3.2 baths / 4,100 ft2
Single Family / Built: 1978
2740
215 Knoxboro Lane, Barrington, Illinois 60010

Sold
$495,000
5 beds / 2.1 baths / 0 ft2
Single Family / Built: 1976
1671
Contact Agent
Listing Provided By
RE/MAX of Barrington
