

130 Timber Lane, Lindenhurst, Illinois 60046


$253,400
|
Sold
|
|
| Status: | Closed |
| Sqft: | 2,192 |
| Cost/Sqft: | $114 |
| Beds: | 4 |
| Baths: | 2 |
| Year Built: | 1978 |
| Property Taxes: | $8,970 |
| Days On Market: | 2049 |
| Lot Size: | 0,21 |
Description
Just completed beauty! 4 bed. Real oak hardwood floors just refinished even on second level! Fresh modern paint, new white doors and upgraded trim. Formal dining room.Warm family room with fireplace! New granite counter kitchen with tile backsplash. Fresh modern bath tile w/granite.Newer exterior siding, soffit and fascia-windows and roof! Welcoming covered front porch, interior lot fenced yard with 18x10 deck. 2 car attached garage. Top rated Millburn and Lakes schools! Close to shopping, lakes, forest preserves and major highways. Ready to close fast.
Property Specifics
| Single Family | |
| — | |
| Contemporary | |
| 1978 | |
| None | |
| Aluminum Siding, Brick | |
| Asphalt | |
| 2 STORY | |
| No | |
| 0.21 |
| Lake | |
| — | |
| 0 / Not Applicable | |
| None | |
| Lake Michigan, Public | |
| Public Sewer | |
| Central Air | |
| Natural Gas | |
| 11027774 | |
| 06011040230000 |
Nearby Schools
| NAME: | DISTRICT: | DISTANCE: | |
|---|---|---|---|
|
Grade School
Millburn C C School |
24 | — | |
|
Middle School
Millburn C C School |
24 | Not in DB | |
|
High School
Lakes Community High School |
117 | Not in DB | |
Property History
| DATE: | EVENT: | PRICE: | SOURCE: |
|---|---|---|---|
| 10 May, 2021 | Sold | $253,400 | MRED MLS |
| 23 Mar, 2021 | Under contract | $249,900 | MRED MLS |
| 20 Mar, 2021 | Listed for sale | $249,900 | MRED MLS |


Room Specifics
All Bedroom Info:
Total Bedrooms: 4
Bedrooms Above Ground: 4
Bedrooms Below Ground: 0
Total Bedrooms: 4
Bedrooms Above Ground: 4
Bedrooms Below Ground: 0
Second Bedroom Info:
Dimensions: —
Location: —Dimensions: —
Floor Type: Hardwood
Third Bedroom Info:
Dimensions: —
Location: —Dimensions: —
Floor Type: Hardwood
Fourth Bedroom Info:
Dimensions: —
Location: —Dimensions: —
Floor Type: Hardwood
Bathroom Info:
Full Bathrooms: 2
Partial Bathrooms: 1Full Bathrooms: 2
Bathroom Amenities: —
Bathroom in Basement: —
Dining Room Info:
Dimensions: —
Location: —Dimensions: —
Floor Type: Hardwood
Kitchen Info:
Dimensions: —
Location: —Dimensions: —
Floor Type: Wood Laminate
Features: Granite Counters
Living Room Info:
Dimensions: —
Location: —Dimensions: —
Floor Type: Hardwood
Family Room Info:
Dimensions: —
Location: —Dimensions: —
Floor Type: Wood Laminate
Additional Rooms Info:
Rooms: Foyer
Basement: NoneRooms: Foyer
Other Specifics
| 2.5 | |
| Concrete Perimeter | |
| Garage | |
| — | |
| — | |
| — | |
| Patio, Storms/Screens | |
| Fenced Yard, Forest Preserve Adjacent | |
| 58X130X105X145 | |
| Pull Down Stair,Unfinished | |
| — | |
| Hardwood Floors, Wood Laminate Floors, First Floor Laundry, Walk-In Closet(s), Granite Counters | |
| Microwave, Dishwasher, Refrigerator, Washer, Dryer, Stainless Steel Appliance(s) | |
| Not in DB | |
| Street Lights, Street Paved | |
| — | |
| — |
Tax History
| Year | Property Taxes |
|---|---|
| 2021 | $8,970 |
Contact Agent
Nearby Similar Homes
2505 Magnolia Lane, Lindenhurst, Illinois 60046
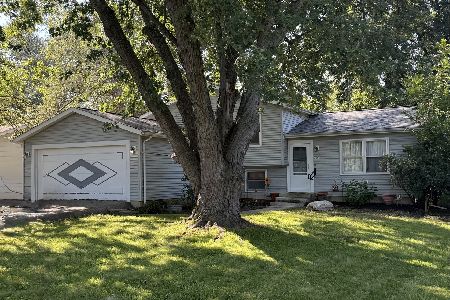
For Sale
$299,900
3 beds / 2.0 baths / 1,252 ft2
Single Family / Built: 1977
69
416 Ptarmigan Place, Lindenhurst, Illinois 60046
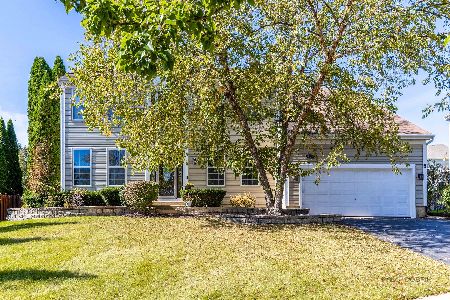
For Sale
$484,900
4 beds / 2.1 baths / 2,955 ft2
Single Family / Built: 1999
21
20 Bridlepath Drive, Lindenhurst, Illinois 60046
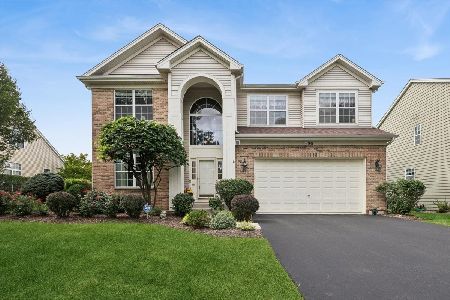
For Sale
$525,000
3 beds / 3.0 baths / 2,648 ft2
Single Family / Built: 2000
35
2421 Mallard Drive, Lindenhurst, Illinois 60046
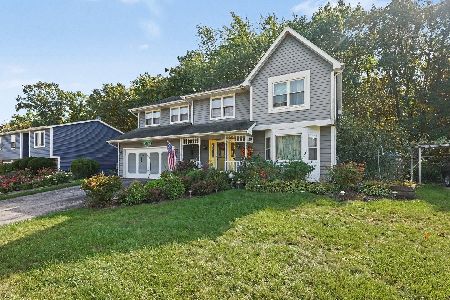
For Sale
$374,900
4 beds / 3.1 baths / 3,201 ft2
Single Family / Built: 1986
16
Nearby Sold Comparables
140 Timber Lane, Lindenhurst, Illinois 60046

Sold
$129,900
4 beds / 2.1 baths / 1,716 ft2
Single Family / Built: 1977
4350
140 Timber Lane, Lindenhurst, Illinois 60046
Sold
$217,500
3 beds / 2.1 baths / 1,950 ft2
Single Family / Built: 1977
3846
140 Timber Lane, Lindenhurst, Illinois 60046

Sold
$269,900
3 beds / 2.1 baths / 1,716 ft2
Single Family / Built: 1977
1868
110 Timber Lane, Lindenhurst, Illinois 60046
Sold
$210,000
3 beds / 2.0 baths / 1,987 ft2
Single Family / Built: 1973
2446
141 Rose Tree Lane, Lindenhurst, Illinois 60046
Sold
$189,500
4 beds / 2.1 baths / 1,658 ft2
Single Family / Built: 1976
4938
141 Rose Tree Lane, Lindenhurst, Illinois 60046

Sold
$325,000
4 beds / 2.1 baths / 2,307 ft2
Single Family / Built: 1976
1211
Contact Agent
Listing Provided By
RE/MAX Showcase
