

1300 Glacier Parkway, Algonquin, Illinois 60102
Subdivision > Copper Oaks
Sorry, we are updating photos, please update this page in 15 minutes
$253,000
|
Sold
|
|
| Status: | Closed |
| Sqft: | 1,856 |
| Cost/Sqft: | $140 |
| Beds: | 4 |
| Baths: | 3 |
| Year Built: | 1990 |
| Property Taxes: | $5,269 |
| Days On Market: | 6749 |
| Lot Size: | 0,00 |
Description
IMMACULATE 4 BEDROOM 2 STORY WITH MANY UPDATES. NEW HARDWOOD BAMBOO FLOOR IN ENTRY, KITCHEN & EATING AREA. ALL APPLIANCES INCLUDED. NEUTRAL CARPET THROUGHOUT. ROOF & SIDING 3 YRS NEW. BRICK FIREPLACE IN FAMILY ROOM WITH GAS LOG. BAY WINDOW IN DINING ROOM. FINISHED BASEMENT ADDS TO THE PLEASURE OF THIS HOME. CONVENIENT EAST SIDE LOCATION. A HOME YOU MUST SEE TO APPRECIATE.
Property Specifics
| Single Family | |
| — | |
| Contemporary | |
| 1990 | |
| Partial | |
| EVERGREEN | |
| No | |
| 0 |
| Mc Henry | |
| Copper Oaks | |
| 0 / Not Applicable | |
| None | |
| Public | |
| Public Sewer | |
| 06853162 | |
| 1935426034 |
Nearby Schools
| NAME: | DISTRICT: | DISTANCE: | |
|---|---|---|---|
|
Grade School
Algonquin Lakes Elementary Schoo |
300 | — | |
|
Middle School
Algonquin Middle School |
300 | Not in DB | |
|
High School
Dundee-crown High School |
300 | Not in DB | |
Property History
| DATE: | EVENT: | PRICE: | SOURCE: |
|---|---|---|---|
| 30 Jun, 2008 | Sold | $253,000 | MRED MLS |
| 4 May, 2008 | Under contract | $260,000 | MRED MLS |
| 6 Apr, 2008 | Listed for sale | $260,000 | MRED MLS |
| 21 Sep, 2021 | Sold | $282,000 | MRED MLS |
| 13 Aug, 2021 | Under contract | $290,000 | MRED MLS |
| 9 Aug, 2021 | Listed for sale | $290,000 | MRED MLS |
Sorry, we are updating photos, please update this page in 15 minutes
Room Specifics
All Bedroom Info:
Total Bedrooms: 4
Bedrooms Above Ground: 4
Bedrooms Below Ground: 0
Total Bedrooms: 4
Bedrooms Above Ground: 4
Bedrooms Below Ground: 0
Second Bedroom Info:
Dimensions: —
Location: —Dimensions: —
Floor Type: Carpet
Third Bedroom Info:
Dimensions: —
Location: —Dimensions: —
Floor Type: Carpet
Fourth Bedroom Info:
Dimensions: —
Location: —Dimensions: —
Floor Type: Carpet
Bathroom Info:
Full Bathrooms: 3
Partial Bathrooms: 1Full Bathrooms: 3
Bathroom Amenities: —
Bathroom in Basement: 0
Additional Rooms Info:
Rooms: Eating Area,Recreation Room,Workshop
Basement: PartialRooms: Eating Area,Recreation Room,Workshop
Basement Description: Finished
Other Specifics
| 2 | |
| Concrete Perimeter | |
| Asphalt | |
| Patio | |
| — | |
| 70X125 | |
| Unfinished | |
| Full | |
| Skylight(s) | |
| Range, Microwave, Dishwasher, Refrigerator, Washer, Dryer, Disposal | |
| Not in DB | |
| Sidewalks, Street Lights, Street Paved | |
| — | |
| — | |
| Gas Log, Gas Starter |
Tax History
| Year | Property Taxes |
|---|---|
| 2008 | $5,269 |
| 2021 | $6,559 |
Contact Agent
Nearby Similar Homes
2210 Tahoe Parkway, Algonquin, Illinois 60102
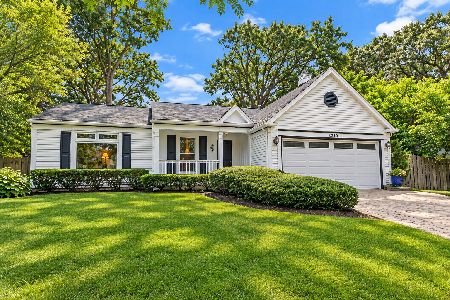
For Sale
$365,000
3 beds / 2.0 baths / 1,406 ft2
Single Family / Built: 1989
38
1201 Yosemite Parkway, Algonquin, Illinois 60102
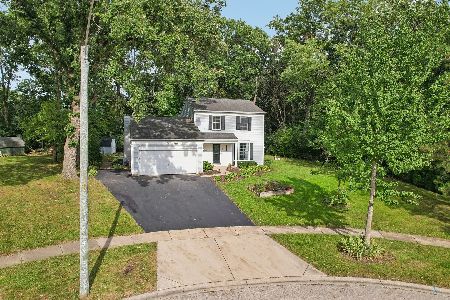
For Sale
$375,000
3 beds / 1.1 baths / 1,476 ft2
Single Family / Built: 1989
12
1360 Yosemite Parkway, Algonquin, Illinois 60102
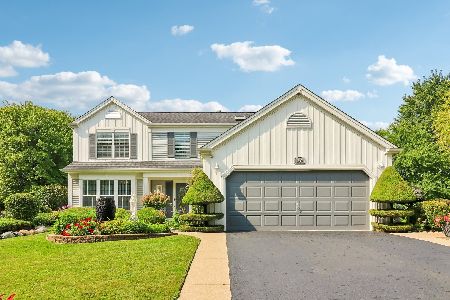
For Sale
$450,000
4 beds / 2.1 baths / 3,341 ft2
Single Family / Built: 1989
25
1131 Prairie Drive, Algonquin, Illinois 60102

For Sale
$525,000
4 beds / 3.1 baths / 2,988 ft2
Single Family / Built: 1989
18
9 Lake Gillilan Court, Algonquin, Illinois 60102
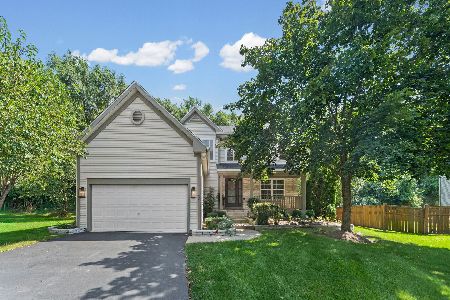
For Sale
$500,000
4 beds / 2.1 baths / 2,200 ft2
Single Family / Built: 2001
25
1010 Fox Run Lane, Algonquin, Illinois 60102
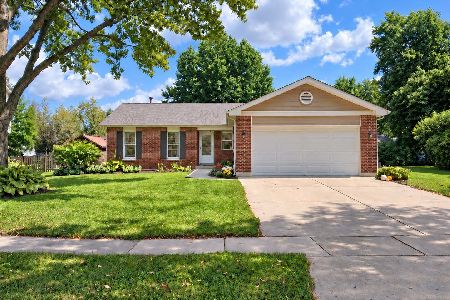
For Sale
$388,900
3 beds / 2.0 baths / 1,313 ft2
Single Family / Built: 1988
11
Nearby Sold Comparables

1240 Glacier Parkway, Algonquin, Illinois 60102

Sold
$184,900
3 beds / 2.0 baths / 0 ft2
Single Family / Built: 1988
5998
Algonquin, Illinois 60102
Sold
$194,900
3 beds / 2.0 baths / 1,500 ft2
Single Family / Built: 1990
4175
1230 Glacier Parkway, Algonquin, Illinois 60102
Sold
$125,000
4 beds / 2.1 baths / 2,225 ft2
Single Family / Built: 1989
5309
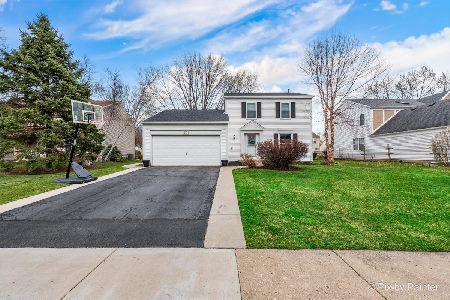
1230 Glacier Parkway, Algonquin, Illinois 60102
Sold
$239,900
4 beds / 2.1 baths / 2,225 ft2
Single Family / Built: 1989
5184
Contact Agent
Listing Provided By
Coldwell Banker The Real Estate Group
