

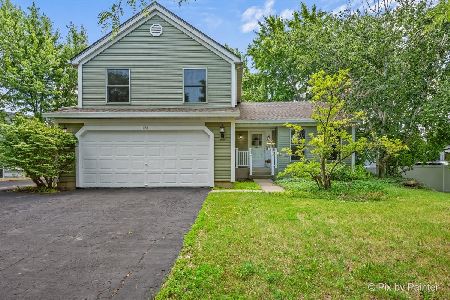
1302 Amberwood Drive, Crystal Lake, Illinois 60014
Subdivision > Willows Edge
Sorry, we are updating photos, please update this page in 15 minutes
$221,000
|
Sold
|
|
| Status: | Closed |
| Sqft: | 3,111 |
| Cost/Sqft: | $74 |
| Beds: | 4 |
| Baths: | 3 |
| Year Built: | 2001 |
| Property Taxes: | $9,498 |
| Days On Market: | 5007 |
| Lot Size: | 0,00 |
Description
Recently updated with carpet, paint, entry door w/sidelights, stove, etc., this huge family sized home is ready for you. Large master bth and Master Br with sitting area. 1st flr den/office. Unfinished bsmt with add'l bath rough in. Sold As Is. No survey, 100% tax prorations. Owner occupants may ask for a home warranty credit up to $500.00. See Freddie Mac Pack in documents.
Property Specifics
| Single Family | |
| — | |
| Contemporary | |
| 2001 | |
| Full | |
| Vinyl Siding, Frame | |
| Asphalt | |
| MAPLE | |
| No | |
| — |
| Mc Henry | |
| Willows Edge | |
| 50 / Annual | |
| Other | |
| Public | |
| Public Sewer | |
| Central Air | |
| Natural Gas, Forced Air | |
| 08265463 | |
| 1813229003 |
Nearby Schools
| NAME: | DISTRICT: | DISTANCE: | |
|---|---|---|---|
|
Grade School
Woods Creek Elementary School |
47 | — | |
|
Middle School
Lundahl Middle School |
47 | Not in DB | |
|
High School
Crystal Lake South High School |
155 | Not in DB | |
Property History
| DATE: | EVENT: | PRICE: | SOURCE: |
|---|---|---|---|
| 23 Jul, 2013 | Sold | $221,000 | MRED MLS |
| 21 Jun, 2013 | Under contract | $229,900 | MRED MLS |
| — | Last price change | $278,250 | MRED MLS |
| 6 Feb, 2013 | Listed for sale | $278,250 | MRED MLS |
| 31 Mar, 2020 | Sold | $280,000 | MRED MLS |
| 4 Mar, 2020 | Under contract | $289,800 | MRED MLS |
| — | Last price change | $304,800 | MRED MLS |
| 22 Nov, 2019 | Listed for sale | $304,800 | MRED MLS |
Sorry, we are updating photos, please update this page in 15 minutes
Room Specifics
All Bedroom Info:
Total Bedrooms: 4
Bedrooms Above Ground: 4
Bedrooms Below Ground: 0
Total Bedrooms: 4
Bedrooms Above Ground: 4
Bedrooms Below Ground: 0
Second Bedroom Info:
Dimensions: —
Location: —Dimensions: —
Floor Type: Carpet
Third Bedroom Info:
Dimensions: —
Location: —Dimensions: —
Floor Type: Carpet
Fourth Bedroom Info:
Dimensions: —
Location: —Dimensions: —
Floor Type: Carpet
Bathroom Info:
Full Bathrooms: 3
Partial Bathrooms: 1Full Bathrooms: 3
Bathroom Amenities: —
Bathroom in Basement: 0
Dining Room Info:
Dimensions: —
Location: —Dimensions: —
Floor Type: Carpet
Kitchen Info:
Dimensions: —
Location: —Dimensions: —
Floor Type: Vinyl
Features: Island
Laundry Room Info:
Dimensions: —
Location: —Dimensions: —
Floor Type: Vinyl
Living Room Info:
Dimensions: —
Location: —Dimensions: —
Floor Type: Carpet
Family Room Info:
Dimensions: —
Location: —Dimensions: —
Floor Type: Carpet
Additional Rooms Info:
Rooms: Den
Basement: FullRooms: Den
Other Specifics
| 2 | |
| Concrete Perimeter | |
| Garage | |
| — | |
| — | |
| — | |
| Patio | |
| — | |
| 74X151X106X140 | |
| — | |
| Full | |
| First Floor Laundry | |
| Range, Dishwasher | |
| Not in DB | |
| — | |
| — | |
| — |
Tax History
| Year | Property Taxes |
|---|---|
| 2013 | $9,498 |
| 2020 | $11,085 |
Contact Agent
Nearby Similar Homes
1153 Dovercliff Way, Crystal Lake, Illinois 60014

For Sale
$435,000
4 beds / 2.1 baths / 3,235 ft2
Single Family / Built: 1992
16
1173 Sandalwood Lane, Crystal Lake, Illinois 60014

For Sale
$469,900
3 beds / 2.1 baths / 3,075 ft2
Single Family / Built: 2000
0
985 Ridgewood Lane, Crystal Lake, Illinois 60014

For Sale
$360,000
3 beds / 2.0 baths / 1,517 ft2
Single Family / Built: 1985
13
1021 Colony Drive, Crystal Lake, Illinois 60014

For Sale
$400,000
4 beds / 2.1 baths / 2,057 ft2
Single Family / Built: 1983
22
873 Dartmoor Drive, Crystal Lake, Illinois 60014

For Sale
$415,000
3 beds / 1.1 baths / 2,228 ft2
Single Family / Built: 1988
12
1262 Knollwood Circle, Crystal Lake, Illinois 60014

For Sale
$399,900
4 beds / 2.1 baths / 2,261 ft2
Single Family / Built: 1991
18
Nearby Sold Comparables


1150 Dovercliff Way, Crystal Lake, Illinois 60014

Sold
$300,000
3 beds / 2.1 baths / 1,679 ft2
Single Family / Built: 1993
1947
1154 Dovercliff Way, Crystal Lake, Illinois 60014
Sold
$375,000
3 beds / 2.1 baths / 1,683 ft2
Single Family / Built: 1992
483
Contact Agent
Listing Provided By
Coldwell Banker The Real Estate Group
