

1302 Childs Street, Wheaton, Illinois 60187
Sorry, we are updating photos, please update this page in 15 minutes
$232,000
|
Sold
|
|
| Status: | Closed |
| Sqft: | 988 |
| Cost/Sqft: | $248 |
| Beds: | 2 |
| Baths: | 2 |
| Year Built: | 1958 |
| Property Taxes: | $4,361 |
| Days On Market: | 2546 |
| Lot Size: | 0,17 |
Description
This delightful brick ranch home has a finished basement and is walking distance to elementary and middle school! Hardwood flooring, freshly painted, resurfaced kitchen cabinets, updated bathroom and newer driveway and appliances! Large master bedroom has walk-in closet and hardwood floors. Finished basement features large recreation room, office, full bathroom, bonus room and lower level utility room with storage. Detached two car garage and private side yard with concrete patio. Short walk to downtown Wheaton & Metra train station. Easy access to 88 and shopping! Priced to sell and move-in ready!
Property Specifics
| Single Family | |
| — | |
| Ranch | |
| 1958 | |
| Full | |
| Brick | |
| Asphalt | |
| — | |
| No | |
| 0.17 |
| Du Page | |
| — | |
| 0 / Not Applicable | |
| None | |
| Lake Michigan | |
| Public Sewer, Sewer-Storm | |
| Central Air | |
| Natural Gas, Forced Air | |
| 10579436 | |
| 0517319009 |
Nearby Schools
| NAME: | DISTRICT: | DISTANCE: | |
|---|---|---|---|
|
Grade School
Emerson Elementary School |
200 | — | |
|
Middle School
Monroe Middle School |
200 | Not in DB | |
|
High School
Wheaton North High School |
200 | Not in DB | |
Property History
| DATE: | EVENT: | PRICE: | SOURCE: |
|---|---|---|---|
| 9 Jan, 2020 | Sold | $232,000 | MRED MLS |
| 11 Dec, 2019 | Under contract | $244,900 | MRED MLS |
| 22 Nov, 2019 | Listed for sale | $244,900 | MRED MLS |
Sorry, we are updating photos, please update this page in 15 minutes
Room Specifics
All Bedroom Info:
Total Bedrooms: 2
Bedrooms Above Ground: 2
Bedrooms Below Ground: 0
Total Bedrooms: 2
Bedrooms Above Ground: 2
Bedrooms Below Ground: 0
Second Bedroom Info:
Dimensions: —
Location: —Dimensions: —
Floor Type: Hardwood
Bathroom Info:
Full Bathrooms: 2
Partial Bathrooms: 0Full Bathrooms: 2
Bathroom Amenities: —
Bathroom in Basement: 1
Kitchen Info:
Dimensions: —
Location: —Dimensions: —
Floor Type: Vinyl
Features: Eating Area-Breakfast Bar
Living Room Info:
Dimensions: —
Location: —Dimensions: —
Floor Type: Hardwood
Additional Rooms Info:
Rooms: Recreation Room, Office, Other Room, Utility Room-Lower Level
Basement: FullRooms: Recreation Room, Office, Other Room, Utility Room-Lower Level
Other Specifics
| 2 | |
| Concrete Perimeter | |
| Garage | |
| — | |
| — | |
| — | |
| Patio | |
| Corner Lot | |
| 55 X 134 | |
| Unfinished | |
| None | |
| Hardwood Floors, First Floor Bedroom, First Floor Full Bath | |
| Range, Dishwasher, Refrigerator, Washer, Dryer, Disposal | |
| Not in DB | |
| Sidewalks, Street Lights, Street Paved | |
| — | |
| — |
Tax History
| Year | Property Taxes |
|---|---|
| 2020 | $4,361 |
Contact Agent
Nearby Similar Homes
Wheaton, Illinois 60187
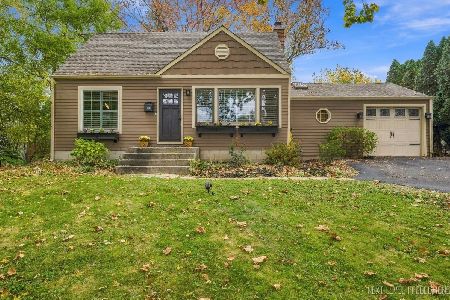
For Sale
$395,000
2 beds / 2.0 baths / 1,200 ft2
Single Family / Built: 1948
14
605 Polo Drive, Wheaton, Illinois 60187

For Sale
$895,000
5 beds / 4.1 baths / 4,244 ft2
Single Family / Built: 2026
33
221 Dorchester Avenue, Wheaton, Illinois 60187

For Sale
$329,000
3 beds / 1.1 baths / 1,012 ft2
Single Family / Built: 1950
142
604 Saddle Road, Wheaton, Illinois 60187
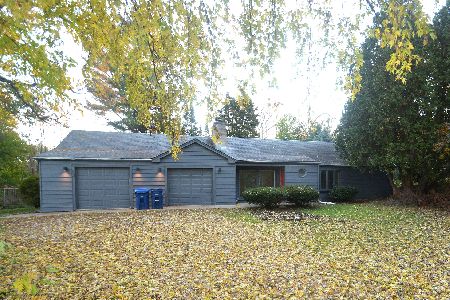
For Sale
$455,000
3 beds / 1.1 baths / 1,885 ft2
Single Family / Built: 1951
1
1006 Arbor Avenue, Wheaton, Illinois 60189
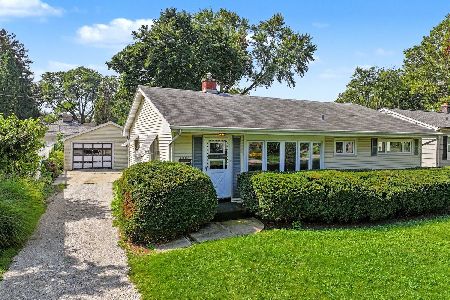
For Sale
$349,900
3 beds / 1.0 baths / 1,264 ft2
Single Family / Built: 1954
26
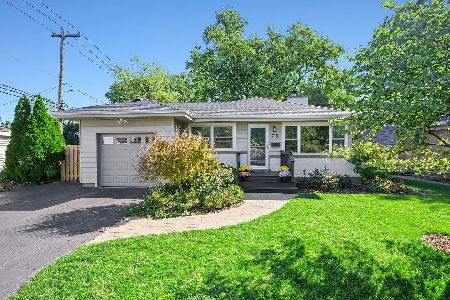
Nearby Sold Comparables
1312 Childs Street, Wheaton, Illinois 60187

Sold
$119,000
3 beds / 1.0 baths / 1,008 ft2
Single Family / Built: 1954
5188
0N749 Woodlawn Street, Wheaton, Illinois 60187
Sold
$438,000
5 beds / 2.1 baths / 3,000 ft2
Single Family / Built: 1993
4918
0N700 Woodlawn Street, Wheaton, Illinois 60187
Sold
$475,000
4 beds / 2.1 baths / 2,400 ft2
Single Family / Built: 1993
4139
0N609 Woodlawn Street, Wheaton, Illinois 60187
Sold
$433,999
5 beds / 3.0 baths / 2,540 ft2
Single Family / Built: 1994
4303
0N780 Woodlawn Street, Wheaton, Illinois 60187
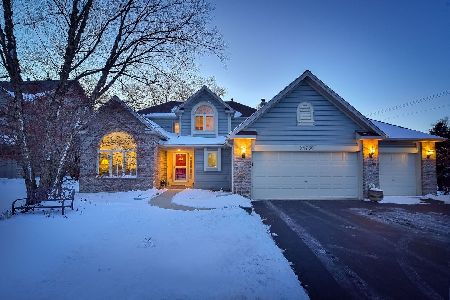
Sold
$465,000
4 beds / 3.1 baths / 3,502 ft2
Single Family / Built: 1995
2111
0N623 Woodlawn Street, Wheaton, Illinois 60187
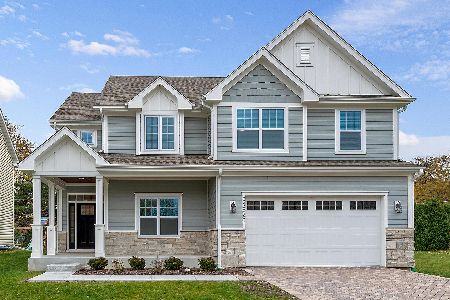
Sold
$629,900
4 beds / 3.1 baths / 2,593 ft2
Single Family / Built: 2020
1818
Contact Agent
Listing Provided By
Baird & Warner
