

1302 Jeannette Street, Des Plaines, Illinois 60018
Sorry, we are updating photos, please update this page in 15 minutes
$576,000
|
Sold
|
|
| Status: | Closed |
| Sqft: | 4,000 |
| Cost/Sqft: | $150 |
| Beds: | 5 |
| Baths: | 6 |
| Year Built: | 2007 |
| Property Taxes: | $13,115 |
| Days On Market: | 3834 |
| Lot Size: | 0,00 |
Description
Super Quality. Meticulously designed 4000 square foot beauty w/ 9ft ceilings. 5 bedrooms 5.5 baths. Nice spacious Master Suite. Huge private guest suite. Granite eat in kitchen, hardwood floors throughout. Full finished lower lever with full bath and 2nd kitchen. Outstanding craftsmanship, 3 car garage, park like fenced back yard, zoned heating and a/c, central vacuum, and more. MUST SEE!
Property Specifics
| Single Family | |
| — | |
| Colonial | |
| 2007 | |
| Full | |
| Brick | |
| Asphalt | |
| — | |
| No | |
| 0 |
| Cook | |
| — | |
| 0 / Not Applicable | |
| None | |
| Lake Michigan | |
| Public Sewer | |
| Central Air, Zoned | |
| Natural Gas, Forced Air, Sep Heating Systems - 2+, Zoned | |
| 09224579 | |
| 09203020140000 |
Nearby Schools
| NAME: | DISTRICT: | DISTANCE: | |
|---|---|---|---|
|
Grade School
Forest Elementary School |
62 | — | |
|
Middle School
Algonquin Middle School |
62 | Not in DB | |
|
High School
Maine West High School |
207 | Not in DB | |
Property History
| DATE: | EVENT: | PRICE: | SOURCE: |
|---|---|---|---|
| 31 Aug, 2016 | Sold | $576,000 | MRED MLS |
| 4 Jun, 2016 | Under contract | $599,000 | MRED MLS |
| 12 May, 2016 | Listed for sale | $599,000 | MRED MLS |
Sorry, we are updating photos, please update this page in 15 minutes
Room Specifics
All Bedroom Info:
Total Bedrooms: 5
Bedrooms Above Ground: 5
Bedrooms Below Ground: 0
Total Bedrooms: 5
Bedrooms Above Ground: 5
Bedrooms Below Ground: 0
Second Bedroom Info:
Dimensions: —
Location: —Dimensions: —
Floor Type: Hardwood
Third Bedroom Info:
Dimensions: —
Location: —Dimensions: —
Floor Type: Hardwood
Fourth Bedroom Info:
Dimensions: —
Location: —Dimensions: —
Floor Type: Hardwood
Bathroom Info:
Full Bathrooms: 6
Partial Bathrooms: 1Full Bathrooms: 6
Bathroom Amenities: Double Sink
Bathroom in Basement: 1
Dining Room Info:
Dimensions: —
Location: —Dimensions: —
Floor Type: Hardwood
Kitchen Info:
Dimensions: —
Location: —Dimensions: —
Floor Type: Hardwood
Features: Eating Area-Table Space
Laundry Room Info:
Dimensions: —
Location: —Dimensions: —
Floor Type: Carpet
Living Room Info:
Dimensions: —
Location: —Dimensions: —
Floor Type: Hardwood
Family Room Info:
Dimensions: —
Location: —Dimensions: —
Floor Type: Hardwood
Additional Rooms Info:
Rooms: Bedroom 5, Kitchen, Recreation Room, Exercise Room, Foyer, Loft, Suite, Walk In Closet, Deck
Basement: FullRooms: Bedroom 5, Kitchen, Recreation Room, Exercise Room, Foyer, Loft, Suite, Walk In Closet, Deck
Other Specifics
| 3 | |
| Concrete Perimeter | |
| Garage | |
| — | |
| — | |
| — | |
| Deck | |
| Fenced Yard | |
| 50X185 | |
| — | |
| Full | |
| Hardwood Floors, First Floor Bedroom, In-Law Arrangement | |
| — | |
| Not in DB | |
| Sidewalks, Street Lights, Street Paved | |
| — | |
| Wood Burning |
Tax History
| Year | Property Taxes |
|---|---|
| 2016 | $13,115 |
Contact Agent
Nearby Similar Homes
1152 Margret Street, Des Plaines, Illinois 60016

For Sale
$549,900
3 beds / 3.1 baths / 2,340 ft2
Single Family / Built: 1926
18
971 Wicke Avenue, Des Plaines, Illinois 60018

For Sale
$485,000
3 beds / 2.1 baths / 1,785 ft2
Single Family / Built: 1966
13
1182 Webster Lane, Des Plaines, Illinois 60016

For Sale
$315,000
2 beds / 1.0 baths / 884 ft2
Single Family / Built: 1951
7
1469 Webster Lane, Des Plaines, Illinois 60018

For Sale
$450,000
3 beds / 2.1 baths / 2,025 ft2
Single Family / Built: 1968
125
1095 Webster Lane, Des Plaines, Illinois 60016

For Sale
$440,000
2 beds / 2.0 baths / 2,080 ft2
Single Family / Built: 1952
39
1329 Henry Avenue, Des Plaines, Illinois 60016

For Sale
$399,000
3 beds / 1.1 baths / 1,500 ft2
Single Family / Built: 1922
118
Nearby Sold Comparables
1095 Van Buren Street, Des Plaines, Illinois 60018

Sold
$299,000
3 beds / 2.0 baths / 0 ft2
Single Family / Built: 1952
6686
1324 Jeannette Street, Des Plaines, Illinois 60018
Sold
$279,900
3 beds / 1.0 baths / 967 ft2
Single Family / Built: 1952
7152
1330 Jeannette Street, Des Plaines, Illinois 60018
Sold
$229,900
2 beds / 1.0 baths / 0 ft2
Single Family / Built: 1952
6397
1310 Van Buren Street, Des Plaines, Illinois 60018
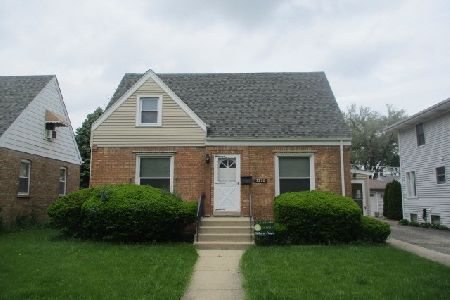
Sold
$199,500
2 beds / 2.0 baths / 0 ft2
Single Family / Built: 1943
2357
1321 Margret Street, Des Plaines, Illinois 60018
Sold
$219,000
2 beds / 1.0 baths / 1,200 ft2
Single Family / Built: 1954
4571
1145 Van Buren Avenue, Des Plaines, Illinois 60018
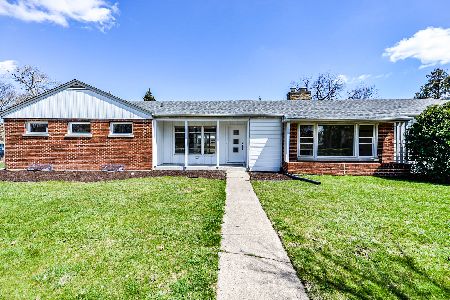
Sold
$399,950
3 beds / 2.1 baths / 1,672 ft2
Single Family / Built: 1950
1643
Contact Agent
Listing Provided By
RE/MAX AllStars
