

1304 Regent Drive, Mundelein, Illinois 60060
Subdivision > Cambridge Country
Sorry, we are updating photos, please update this page in 15 minutes
$282,500
|
Sold
|
|
| Status: | Closed |
| Sqft: | 2,099 |
| Cost/Sqft: | $133 |
| Beds: | 4 |
| Baths: | 3 |
| Year Built: | 1988 |
| Property Taxes: | $8,095 |
| Days On Market: | 3121 |
| Lot Size: | 0,00 |
Description
Wonderful neighborhood, so much new in this home. New roof, new gutters & downspouts, new soffit & fascia, brick sidewalk & porch, driveway lined on both sides with brick. Pergo kitchen & family room, wood cabinets & tile backsplash, All appliances stay! Washer & dryer approx 1-year-old, HVAC approx 5 years old. Windows replaced, brick wood burning fireplace in family room. Ceilings fans T/O. Kitchen has pantry, chair rail T/O, wood trim & doors. Skylights, vaulted ceilings, freshly painted, newer carpet. Partial finished basement w/ crawl. Fenced yard with brick, oversized patio. SO MUCH NEW, your buyers will be grateful!
Property Specifics
| Single Family | |
| — | |
| — | |
| 1988 | |
| Full | |
| Aluminum Siding, Vinyl Siding, Brick | |
| Asphalt | |
| DUNTON | |
| No | |
| — |
| Lake | |
| Cambridge Country | |
| 0 / Not Applicable | |
| None | |
| Lake Michigan | |
| Public Sewer | |
| Central Air | |
| Natural Gas, Forced Air | |
| 09909991 | |
| 10251230210000 |
Property History
| DATE: | EVENT: | PRICE: | SOURCE: |
|---|---|---|---|
| 11 Jul, 2018 | Sold | $282,500 | MRED MLS |
| 17 Apr, 2018 | Under contract | $280,000 | MRED MLS |
| 9 Apr, 2018 | Listed for sale | $280,000 | MRED MLS |
Sorry, we are updating photos, please update this page in 15 minutes
Room Specifics
All Bedroom Info:
Total Bedrooms: 4
Bedrooms Above Ground: 4
Bedrooms Below Ground: 0
Total Bedrooms: 4
Bedrooms Above Ground: 4
Bedrooms Below Ground: 0
Second Bedroom Info:
Dimensions: —
Location: —Dimensions: —
Floor Type: Carpet
Third Bedroom Info:
Dimensions: —
Location: —Dimensions: —
Floor Type: Carpet
Fourth Bedroom Info:
Dimensions: —
Location: —Dimensions: —
Floor Type: Carpet
Bathroom Info:
Full Bathrooms: 3
Partial Bathrooms: 1Full Bathrooms: 3
Bathroom Amenities: —
Bathroom in Basement: 0
Dining Room Info:
Dimensions: —
Location: —Dimensions: —
Floor Type: Carpet
Kitchen Info:
Dimensions: —
Location: —Dimensions: —
Floor Type: Wood Laminate
Features: Eating Area-Table Space, Pantry-Closet
Living Room Info:
Dimensions: —
Location: —Dimensions: —
Floor Type: Carpet
Family Room Info:
Dimensions: —
Location: —Dimensions: —
Floor Type: Wood Laminate
Additional Rooms Info:
Rooms: Game Room, Recreation Room
Basement: FullRooms: Game Room, Recreation Room
Other Specifics
| 2 | |
| — | |
| Garage | |
| — | |
| — | |
| — | |
| Patio, Porch | |
| Fenced Yard | |
| 61X125X52X126 | |
| — | |
| Full | |
| Vaulted/Cathedral Ceilings, First Floor Laundry | |
| Range, Microwave, Dishwasher, Refrigerator, Washer, Dryer, Disposal | |
| Not in DB | |
| — | |
| — | |
| Wood Burning, Gas Starter |
Tax History
| Year | Property Taxes |
|---|---|
| 2018 | $8,095 |
Contact Agent
Nearby Similar Homes
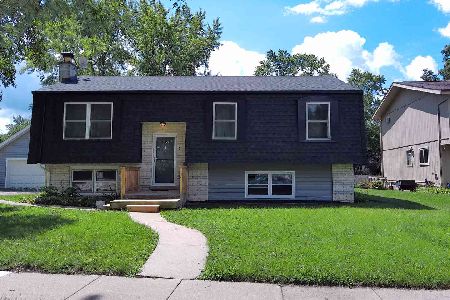
931 Bonniebrook Avenue, Mundelein, Illinois 60060

For Sale
$317,000
4 beds / 2.0 baths / 1,120 ft2
Single Family / Built: 1968
15

509 California Avenue, Mundelein, Illinois 60060
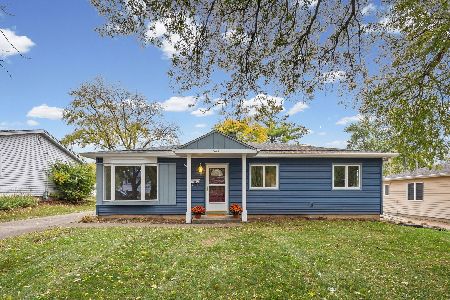
For Sale
$315,000
3 beds / 1.0 baths / 1,226 ft2
Single Family / Built: 1958
5
Nearby Sold Comparables
1309 Edington Lane, Mundelein, Illinois 60060

Sold
$259,000
3 beds / 2.1 baths / 1,866 ft2
Single Family / Built: 1988
4540
1309 Edington Lane, Mundelein, Illinois 60060
Sold
$270,000
3 beds / 2.1 baths / 1,866 ft2
Single Family / Built: 1988
2993
1305 Edington Lane, Mundelein, Illinois 60060
Sold
$234,900
4 beds / 2.1 baths / 2,172 ft2
Single Family / Built: 1988
6217
1313 Edington Lane, Mundelein, Illinois 60060
Sold
$224,900
3 beds / 1.1 baths / 1,780 ft2
Single Family / Built: 1988
4154
1313 Edington Lane, Mundelein, Illinois 60060

Sold
$380,000
3 beds / 1.1 baths / 1,780 ft2
Single Family / Built: 1988
512
1296 Regent Drive, Mundelein, Illinois 60060
Sold
$264,900
4 beds / 2.1 baths / 2,072 ft2
Single Family / Built: 1988
5887
Contact Agent
Listing Provided By
RE/MAX United
