

1296 Regent Drive, Mundelein, Illinois 60060
Subdivision > Cambridge Country
Sorry, we are updating photos, please update this page in 15 minutes
$245,000
|
Sold
|
|
| Status: | Closed |
| Sqft: | 2,072 |
| Cost/Sqft: | $128 |
| Beds: | 4 |
| Baths: | 3 |
| Year Built: | 1988 |
| Property Taxes: | $6,795 |
| Days On Market: | 5887 |
| Lot Size: | 0,20 |
Description
BEST PRICED HOME IN SUBDIVISION!FR,LR,DR BOASTS HRDWOOD FLRS&4" MLDINGS.PROF LANDSCPED FENCD YARD W/MATURE TREES,PATIO,BLT IN GAS GRILL W/GRANITE CTR.GRMT KIT W/CER FLOOR,PENDNT LIGHTS,JACUZZI SINK,GRANITE COUNTERS,PANTRY,AND EATNG AREA.NEW ITEMS INCL:HOT WATER HEATER,ACE IN HOLE SUMP PUMP,GARAGE DOOR,SLIDER 2 PATIO,FRONT STORM DOOR.SPACIOUS MBR HAS W/IN CLOSET.1ST FLR HAS 6PNL WOOD DRS .MBA HAS FULL BA W/CERAMIC SUR
Property Specifics
| Single Family | |
| — | |
| Colonial | |
| 1988 | |
| Partial | |
| Aluminum/Vinyl/Steel Siding, Brick | |
| Asphalt | |
| BRENTWOOD | |
| No | |
| 0.2 |
| Lake | |
| Cambridge Country | |
| 0 / Not Applicable | |
| None | |
| Public | |
| Sewer-Storm | |
| Central Air | |
| Natural Gas, Forced Air | |
| 07631413 | |
| 10251230230000 |
Nearby Schools
| NAME: | DISTRICT: | DISTANCE: | |
|---|---|---|---|
|
Grade School
Mechanics Grove Elementary Schoo |
75 | — | |
|
Middle School
Carl Sandburg Middle School |
75 | Not in DB | |
|
High School
Mundelein Cons High School |
120 | Not in DB | |
Property History
| DATE: | EVENT: | PRICE: | SOURCE: |
|---|---|---|---|
| 20 May, 2011 | Sold | $245,000 | MRED MLS |
| 14 Mar, 2011 | Under contract | $264,900 | MRED MLS |
| 12 Sep, 2010 | Listed for sale | $264,900 | MRED MLS |
| 6 May, 2016 | Sold | $282,000 | MRED MLS |
| 14 Mar, 2016 | Under contract | $300,000 | MRED MLS |
| 7 Feb, 2016 | Listed for sale | $300,000 | MRED MLS |
Sorry, we are updating photos, please update this page in 15 minutes
Room Specifics
All Bedroom Info:
Total Bedrooms: 4
Bedrooms Above Ground: 4
Bedrooms Below Ground: 0
Total Bedrooms: 4
Bedrooms Above Ground: 4
Bedrooms Below Ground: 0
Second Bedroom Info:
Dimensions: —
Location: —Dimensions: —
Floor Type: Carpet
Third Bedroom Info:
Dimensions: —
Location: —Dimensions: —
Floor Type: Carpet
Fourth Bedroom Info:
Dimensions: —
Location: —Dimensions: —
Floor Type: Carpet
Bathroom Info:
Full Bathrooms: 3
Partial Bathrooms: 1Full Bathrooms: 3
Bathroom Amenities: —
Bathroom in Basement: 0
Dining Room Info:
Dimensions: —
Location: —Dimensions: —
Floor Type: Hardwood
Kitchen Info:
Dimensions: —
Location: —Dimensions: —
Floor Type: Ceramic Tile
Features: Eating Area-Table Space, Pantry-Closet
Living Room Info:
Dimensions: —
Location: —Dimensions: —
Floor Type: Hardwood
Family Room Info:
Dimensions: —
Location: —Dimensions: —
Floor Type: Hardwood
Additional Rooms Info:
Rooms: Gallery
Basement: PartialRooms: Gallery
Other Specifics
| 2 | |
| Concrete Perimeter | |
| Garage | |
| — | |
| — | |
| — | |
| Patio | |
| Fenced Yard, Landscaped | |
| 58X134X84X120 | |
| Pull Down Stair | |
| Full | |
| — | |
| Range, Microwave, Dishwasher, Refrigerator, Washer, Dryer, Disposal | |
| Not in DB | |
| Sidewalks, Street Lights, Street Paved | |
| — | |
| — |
Tax History
| Year | Property Taxes |
|---|---|
| 2011 | $6,795 |
| 2016 | $8,239 |
Contact Agent
Nearby Similar Homes
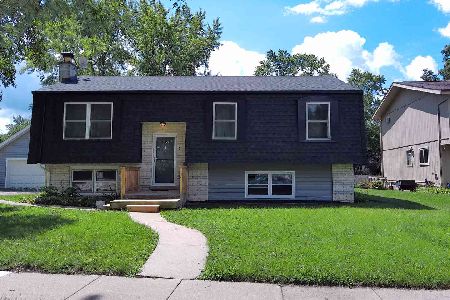
931 Bonniebrook Avenue, Mundelein, Illinois 60060

For Sale
$317,000
4 beds / 2.0 baths / 1,120 ft2
Single Family / Built: 1968
15

509 California Avenue, Mundelein, Illinois 60060
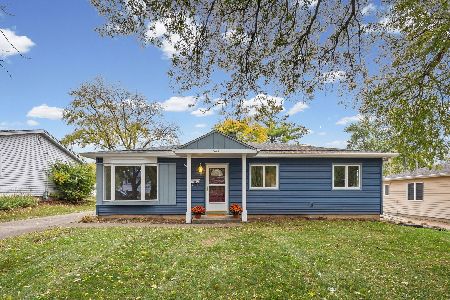
For Sale
$315,000
3 beds / 1.0 baths / 1,226 ft2
Single Family / Built: 1958
5
Nearby Sold Comparables
1296 Regent Drive, Mundelein, Illinois 60060

Sold
$300,000
4 beds / 2.1 baths / 2,072 ft2
Single Family / Built: 1988
3913
1292 Regent Drive, Mundelein, Illinois 60060
Sold
$239,900
3 beds / 2.1 baths / 2,032 ft2
Single Family / Built: 1988
4673
1301 Edington Lane, Mundelein, Illinois 60060
Sold
$219,000
3 beds / 2.1 baths / 1,560 ft2
Single Family / Built: 1996
6411
1305 Edington Lane, Mundelein, Illinois 60060
Sold
$234,900
4 beds / 2.1 baths / 2,172 ft2
Single Family / Built: 1988
6217
1304 Regent Drive, Mundelein, Illinois 60060
Sold
$280,000
4 beds / 2.1 baths / 2,099 ft2
Single Family / Built: 1988
3121
1293 Regent Drive, Mundelein, Illinois 60060
Sold
$184,900
3 beds / 2.1 baths / 1,780 ft2
Single Family / Built: 1988
4822
Contact Agent
Listing Provided By
Coldwell Banker Residential Brokerage
