

1305 Carlisle Place, Deerfield, Illinois 60015


$1,000,000
|
Sold
|
|
| Status: | Closed |
| Sqft: | 4,491 |
| Cost/Sqft: | $239 |
| Beds: | 5 |
| Baths: | 6 |
| Year Built: | 2010 |
| Property Taxes: | $36,046 |
| Days On Market: | 2302 |
| Lot Size: | 0,34 |
Description
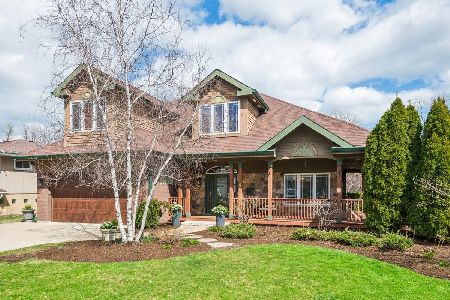
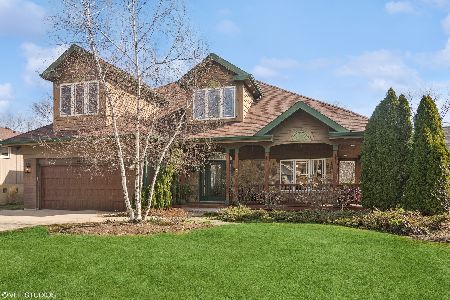
Exceptionally spacious and charming newer Nantucket style home features an expansive wraparound front porch on a large, deep lot. Open floor plan, handsome hardwood floors, high ceilings, built-in speakers, very well proportioned large rooms & five bedrooms upstairs make this a wonderful home for everyday living and entertaining. Gourmet high end Kitchen features abundant cabinetry with pullouts, drawers, glass tile back splash, large island with cabinet storage & room for 4 bar stools, 2 Bosch dishwashers, stainless appliances, Viking double ovens, hood fan, granite counters, walk-in pantry & Butler's pantry with wine cooler & ice maker. Eating Area offers access through the French door to the deck. Enjoy the deck with the outdoor fireplace while you overlook the private 200 ft. deep wooded backyard. The Family Room, which is open to the Kitchen features a handsome fireplace. Adjacent to the Family Room is the large Office with French doors. Main floor Laundry/Mudroom offers access to the 3 car attached garage. The 2nd floor features 5 Bedrooms, 2 with private Baths & one with a Jack & Jill Bath as well as a 2nd Laundry Room. The Master Bedroom has vaulted ceilings, 2 customized walk-in closets & a 2 sided fireplace which it shares with the Master Bath. The Master Bath has a whirlpool tub, separate shower & double sinks. The 3rd floor has a Play/Rec Room Area. The Basement offers a spacious Rec Room, full Bath and another large space that is the size of half an ice rink and currently has an artificial ice floor and is a training tool for hockey players. This is terrific room for anyone who has kids that play hockey, but can easily be converted for soccer or basketball. The room could be divided to use the space for other purposes . This is a wonderful house to call your home!!
Property Specifics
| Single Family | |
| — | |
| Farmhouse,Other | |
| 2010 | |
| Full | |
| Vinyl Siding | |
| Asphalt | |
| — | |
| No | |
| 0.34 |
| Lake | |
| — | |
| — / Not Applicable | |
| None | |
| Lake Michigan | |
| Public Sewer | |
| Central Air, Zoned | |
| Natural Gas, Forced Air, Zoned | |
| 10771392 | |
| 16282140100000 |
Nearby Schools
| NAME: | DISTRICT: | DISTANCE: | |
|---|---|---|---|
|
Grade School
Walden Elementary School |
109 | — | |
|
Middle School
Alan B Shepard Middle School |
109 | Not in DB | |
|
High School
Deerfield High School |
113 | Not in DB | |
Property History
| DATE: | EVENT: | PRICE: | SOURCE: |
|---|---|---|---|
| 24 Sep, 2014 | Sold | $1,187,500 | MRED MLS |
| 8 Aug, 2014 | Under contract | $1,269,000 | MRED MLS |
| — | Last price change | $1,299,000 | MRED MLS |
| 11 Apr, 2014 | Listed for sale | $1,389,000 | MRED MLS |
| 5 Feb, 2021 | Sold | $1,000,000 | MRED MLS |
| 19 Nov, 2020 | Under contract | $1,075,000 | MRED MLS |
| — | Last price change | $1,125,000 | MRED MLS |
| 6 Jul, 2020 | Listed for sale | $1,125,000 | MRED MLS |


Room Specifics
Total Bedrooms: 5
Bedrooms Above Ground: 5
Bedrooms Below Ground: 0
Dimensions: —
Floor Type: Hardwood
Dimensions: —
Floor Type: Hardwood
Dimensions: —
Floor Type: Hardwood
Full Bathrooms: 6
Bathroom Amenities: Whirlpool, Separate Shower, Double Sink
Bathroom in Basement: 1
Dimensions: —
Floor Type: Hardwood
Dimensions: —
Floor Type: Hardwood
Features: Eating Area-Table Space, Island, Pantry-Butler, Pantry-Walk-in
Dimensions: —
Floor Type: Ceramic Tile
Dimensions: —
Floor Type: Hardwood
Dimensions: —
Floor Type: Hardwood
Rooms: Bedroom 5, Eating Area, Office, Recreation Room, Play Room, Foyer, Other Room
Other Specifics
| 3 | |
| Concrete Perimeter | |
| Garage | |
| — | |
| — | |
| — | |
| Deck, Porch, Storms/Screens | |
| Landscaped | |
| 75 X 202 | |
| Finished,Interior Stair | |
| Full | |
| Vaulted/Cathedral Ceilings, Hardwood Floors, First Floor Laundry, Second Floor Laundry, Walk-In Closet(s) | |
| Double Oven, Microwave, Dishwasher, Refrigerator, Washer, Dryer, Disposal, Stainless Steel Appliance(s), Cooktop, Built-In Oven, Range Hood | |
| Not in DB | |
| — | |
| — | |
| Double Sided, Wood Burning, Gas Starter, Heatilator |
Tax History
| Year | Property Taxes |
|---|---|
| 2014 | $30,094 |
| 2021 | $36,046 |
Contact Agent
Nearby Similar Homes

Nearby Sold Comparables

Contact Agent
Listing Provided By
@properties
