

1305 Highgoal Drive, Wheeling, Illinois 60090
Sorry, we are updating photos, please update this page in 15 minutes
$278,500
|
Sold
|
|
| Status: | Closed |
| Sqft: | 1,600 |
| Cost/Sqft: | $184 |
| Beds: | 3 |
| Baths: | 3 |
| Year Built: | 1987 |
| Property Taxes: | $7,161 |
| Days On Market: | 2943 |
| Lot Size: | 0,16 |
Description
Don't miss the opportunity to live in sought after Polo Run! This well maintained 3 bedroom, 2.5 bath home features a spacious living room and separate dining room. Great kitchen with eat in area. Family room is open to kitchen, offering a gas fireplace and sliding doors which open to the patio and backyard. Bring the outside in without the bugs on the spacious enclosed porch, with skylights. Upstairs you will find 3 nice sized bedrooms, hall bath and master bedroom with ensuite bath. The unfinished basement is waiting for your finishing touches. Hardwood floors in the kitchen & family room. Laundry is currently in the basement but there is a hook-up in the kitchen for first floor laundry convenience.
Property Specifics
| Single Family | |
| — | |
| — | |
| 1987 | |
| Full | |
| Aluminum Siding | |
| — | |
| — | |
| No | |
| 0.16 |
| Cook | |
| — | |
| 0 / Not Applicable | |
| None | |
| Lake Michigan | |
| Public Sewer | |
| Central Air | |
| Natural Gas, Forced Air | |
| 10108341 | |
| 03154080030000 |
Property History
| DATE: | EVENT: | PRICE: | SOURCE: |
|---|---|---|---|
| 27 Nov, 2018 | Sold | $278,500 | MRED MLS |
| 21 Oct, 2018 | Under contract | $294,900 | MRED MLS |
| 10 Oct, 2018 | Listed for sale | $294,900 | MRED MLS |
Sorry, we are updating photos, please update this page in 15 minutes
Room Specifics
All Bedroom Info:
Total Bedrooms: 3
Bedrooms Above Ground: 3
Bedrooms Below Ground: 0
Total Bedrooms: 3
Bedrooms Above Ground: 3
Bedrooms Below Ground: 0
Second Bedroom Info:
Dimensions: —
Location: —Dimensions: —
Floor Type: Carpet
Third Bedroom Info:
Dimensions: —
Location: —Dimensions: —
Floor Type: Carpet
Bathroom Info:
Full Bathrooms: 3
Partial Bathrooms: 1Full Bathrooms: 3
Bathroom Amenities: —
Bathroom in Basement: 0
Dining Room Info:
Dimensions: —
Location: —Dimensions: —
Floor Type: Carpet
Kitchen Info:
Dimensions: —
Location: —Dimensions: —
Floor Type: Hardwood
Features: Eating Area-Table Space, Pantry-Closet
Living Room Info:
Dimensions: —
Location: —Dimensions: —
Floor Type: Carpet
Family Room Info:
Dimensions: —
Location: —Dimensions: —
Floor Type: Hardwood
Additional Rooms Info:
Rooms: Eating Area, Foyer, Enclosed Porch
Basement: FullRooms: Eating Area, Foyer, Enclosed Porch
Other Specifics
| 2 | |
| — | |
| Garage | |
| — | |
| — | |
| — | |
| — | |
| — | |
| 65 X 100 | |
| — | |
| Full | |
| Skylight(s), Hardwood Floors | |
| Range, Microwave, Dishwasher, Refrigerator, Washer, Dryer, Disposal | |
| Not in DB | |
| Sidewalks, Street Lights, Street Paved | |
| — | |
| Gas Log |
Tax History
| Year | Property Taxes |
|---|---|
| 2018 | $7,161 |
Contact Agent
Nearby Similar Homes
1110 Honeysuckle Drive, Wheeling, Illinois 60090

For Sale
$460,000
3 beds / 2.0 baths / 1,834 ft2
Single Family / Built: 1983
9
24 Stonegate Drive, Prospect Heights, Illinois 60070

For Sale
$510,000
3 beds / 2.0 baths / 1,684 ft2
Single Family / Built: 1960
38
21 Glenbrook Drive, Prospect Heights, Illinois 60070

For Sale
$534,900
3 beds / 2.0 baths / 1,736 ft2
Single Family / Built: 1955
9
803 Waltz Court, Prospect Heights, Illinois 60070

For Sale
$749,000
4 beds / 2.1 baths / 3,300 ft2
Single Family / Built: 1984
16
708 Glendale Drive, Prospect Heights, Illinois 60070

For Sale
$399,900
3 beds / 1.0 baths / 1,067 ft2
Single Family / Built: 1961
50
881 Willowbrook Drive, Wheeling, Illinois 60090

For Sale
$645,000
4 beds / 2.1 baths / 2,856 ft2
Single Family / Built: 1983
26
Nearby Sold Comparables
1315 Highgoal Drive, Wheeling, Illinois 60090
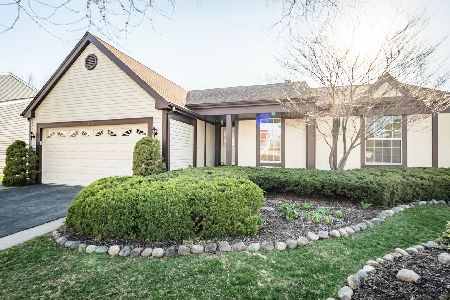
Sold
$329,900
3 beds / 2.0 baths / 1,380 ft2
Single Family / Built: 1988
2039

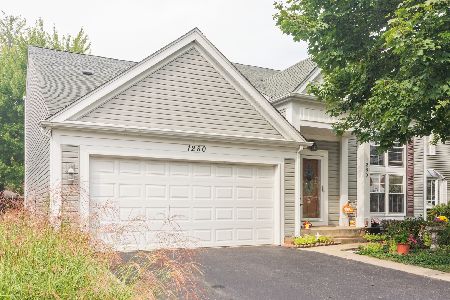
745 Highgoal Drive, Wheeling, Illinois 60090

Sold
$339,900
3 beds / 2.0 baths / 1,500 ft2
Single Family / Built: 1988
1453

Contact Agent
Listing Provided By
Coldwell Banker Residential
