

1330 Highgoal Drive, Wheeling, Illinois 60090
Subdivision > Polo Run
Sorry, we are updating photos, please update this page in 15 minutes
$280,000
|
Sold
|
|
| Status: | Closed |
| Sqft: | 1,818 |
| Cost/Sqft: | $165 |
| Beds: | 2 |
| Baths: | 2 |
| Year Built: | 1987 |
| Property Taxes: | $8,973 |
| Days On Market: | 2762 |
| Lot Size: | 0,18 |
Description
Simply Beautiful Inside and Out ** Dramatic 2 Story Living Room with Fireplace * Formal Dining Area * Bright and Beautiful Updated Kitchen with Garden Window Overlooking Amazing Yard ** Both Bathrooms have been Updated * First Floor Master Bedroom and Bath ** Loft w/Large Walk-in Closet Could Be Enclosed to Make 3rd Bedroom * 2nd Bedroom Upstairs could be Master Bedroom ** The Gorgeous Backyard Completes the Package. Professionally Landscaped -Wonderful Deck * Fenced -Perfect for Outdoor Entertaining. Roof and Siding 2013**Water Heater New in 2014* Newer Windows ** Property Owner Enjoys Wheeling and Prospect Heights Park District and Library Privileges **
Property Specifics
| Single Family | |
| — | |
| Contemporary | |
| 1987 | |
| None | |
| Vinyl Siding | |
| Asphalt | |
| WOODFIELD | |
| No | |
| 0.18 |
| Cook | |
| Polo Run | |
| 0 / Not Applicable | |
| None | |
| Lake Michigan | |
| Public Sewer | |
| Central Air | |
| Natural Gas, Forced Air | |
| 10337059 | |
| 03154070260000 |
Nearby Schools
| NAME: | DISTRICT: | DISTANCE: | |
|---|---|---|---|
|
Grade School
Dwight D Eisenhower Elementary S |
23 | — | |
|
Middle School
Macarthur Middle School |
23 | Not in DB | |
|
High School
Wheeling High School |
214 | Not in DB | |
|
Alternate Elementary School
Betsy Ross Elementary School |
— | Not in DB | |
Property History
| DATE: | EVENT: | PRICE: | SOURCE: |
|---|---|---|---|
| 20 Jun, 2019 | Sold | $280,000 | MRED MLS |
| 10 May, 2019 | Under contract | $299,999 | MRED MLS |
| 9 Apr, 2019 | Listed for sale | $299,999 | MRED MLS |
Sorry, we are updating photos, please update this page in 15 minutes
Room Specifics
All Bedroom Info:
Total Bedrooms: 2
Bedrooms Above Ground: 2
Bedrooms Below Ground: 0
Total Bedrooms: 2
Bedrooms Above Ground: 2
Bedrooms Below Ground: 0
Second Bedroom Info:
Dimensions: —
Location: —Dimensions: —
Floor Type: Carpet
Bathroom Info:
Full Bathrooms: 2
Partial Bathrooms: 0Full Bathrooms: 2
Bathroom Amenities: Whirlpool
Bathroom in Basement: 0
Dining Room Info:
Dimensions: —
Location: —Dimensions: —
Floor Type: Hardwood
Kitchen Info:
Dimensions: —
Location: —Dimensions: —
Floor Type: Hardwood
Features: Eating Area-Table Space
Living Room Info:
Dimensions: —
Location: —Dimensions: —
Floor Type: Hardwood
Additional Rooms Info:
Rooms: Loft
Basement: NoneRooms: Loft
Other Specifics
| 2 | |
| Concrete Perimeter | |
| Garage | |
| — | |
| — | |
| — | |
| Deck | |
| Fenced Yard | |
| 52X135X89X119 | |
| — | |
| Full | |
| Vaulted/Cathedral Ceilings, Hardwood Floors | |
| Range, Microwave, Dishwasher, Refrigerator, Washer, Dryer | |
| Not in DB | |
| — | |
| — | |
| — |
Tax History
| Year | Property Taxes |
|---|---|
| 2019 | $8,973 |
Contact Agent
Nearby Similar Homes
21 Glenbrook Drive, Prospect Heights, Illinois 60070

For Sale
$534,900
3 beds / 2.0 baths / 1,736 ft2
Single Family / Built: 1955
9
24 Stonegate Drive, Prospect Heights, Illinois 60070

For Sale
$510,000
3 beds / 2.0 baths / 1,684 ft2
Single Family / Built: 1960
38
1110 Honeysuckle Drive, Wheeling, Illinois 60090

For Sale
$460,000
3 beds / 2.0 baths / 1,834 ft2
Single Family / Built: 1983
9
803 Waltz Court, Prospect Heights, Illinois 60070

For Sale
$749,000
4 beds / 2.1 baths / 3,300 ft2
Single Family / Built: 1984
16
708 Glendale Drive, Prospect Heights, Illinois 60070

For Sale
$399,900
3 beds / 1.0 baths / 1,067 ft2
Single Family / Built: 1961
50
881 Willowbrook Drive, Wheeling, Illinois 60090

For Sale
$645,000
4 beds / 2.1 baths / 2,856 ft2
Single Family / Built: 1983
26
Nearby Sold Comparables

1305 Highgoal Drive, Wheeling, Illinois 60090

Sold
$294,900
3 beds / 2.1 baths / 1,600 ft2
Single Family / Built: 1987
2943
1315 Highgoal Drive, Wheeling, Illinois 60090
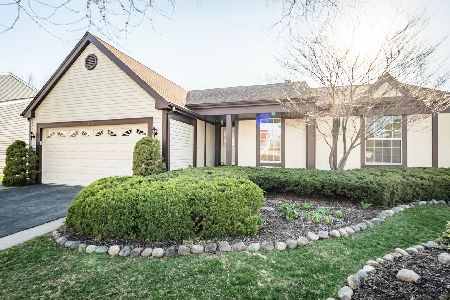
Sold
$329,900
3 beds / 2.0 baths / 1,380 ft2
Single Family / Built: 1988
2039
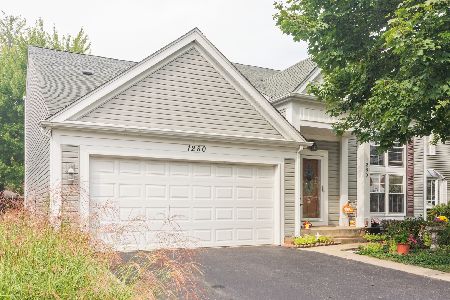
910 Elmhurst Road, Prospect Heights, Illinois 60070
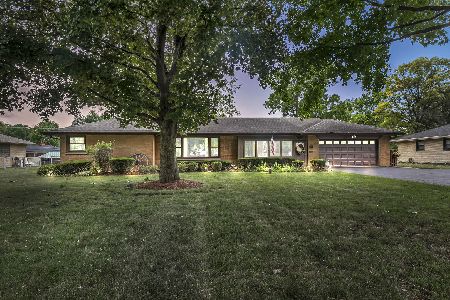
Sold
$440,000
4 beds / 2.1 baths / 1,405 ft2
Single Family / Built: 1958
1227
Contact Agent
Listing Provided By
Coldwell Banker Residential Brokerage
