

1305 Shuler Street, Elgin, Illinois 60123
Sorry, we are updating photos, please update this page in 15 minutes
$145,000
|
Sold
|
|
| Status: | Closed |
| Sqft: | 1,400 |
| Cost/Sqft: | $121 |
| Beds: | 3 |
| Baths: | 3 |
| Year Built: | 2001 |
| Property Taxes: | $5,241 |
| Days On Market: | 4708 |
| Lot Size: | 0,00 |
Description
Ranch with FULL BASEMENT HAS 38X18 FAMILY ROOM, BONUS ROOM AND FULL BATH. MAIN LEVEL HAS 3 BEDROOMS AND 2 FULL BATHS. LAMINATE FLOORING. CATHEDRAL CEILINGS, 2 CAR ATTACHED GARAGE, FENCED YARD WITH PATIO. NICE DETAILS THROUGHOUT. CORNER LOT. ACROSS FROM PARK/FOOTBALL FIELD PRACTICE AREA.
Property Specifics
| Single Family | |
| — | |
| Ranch | |
| 2001 | |
| Full | |
| Vinyl Siding | |
| — | |
| CUSTOM | |
| No | |
| — |
| Kane | |
| — | |
| 0 / Not Applicable | |
| None | |
| Public | |
| Public Sewer | |
| Central Air | |
| Natural Gas, Forced Air | |
| 08498546 | |
| 0615455007 |
Nearby Schools
| NAME: | DISTRICT: | DISTANCE: | |
|---|---|---|---|
|
Grade School
Harriet Gifford Elementary Schoo |
46 | — | |
|
Middle School
Abbott Middle School |
46 | Not in DB | |
|
High School
Larkin High School |
46 | Not in DB | |
Property History
| DATE: | EVENT: | PRICE: | SOURCE: |
|---|---|---|---|
| 3 Jul, 2014 | Sold | $145,000 | MRED MLS |
| 30 May, 2014 | Under contract | $169,000 | MRED MLS |
| — | Last price change | $174,900 | MRED MLS |
| 4 Dec, 2013 | Listed for sale | $179,900 | MRED MLS |
| 17 Sep, 2019 | Sold | $222,700 | MRED MLS |
| 12 Aug, 2019 | Under contract | $219,900 | MRED MLS |
| 25 Jul, 2019 | Listed for sale | $219,900 | MRED MLS |
Sorry, we are updating photos, please update this page in 15 minutes
Room Specifics
All Bedroom Info:
Total Bedrooms: 3
Bedrooms Above Ground: 3
Bedrooms Below Ground: 0
Total Bedrooms: 3
Bedrooms Above Ground: 3
Bedrooms Below Ground: 0
Second Bedroom Info:
Dimensions: —
Location: —Dimensions: —
Floor Type: Wood Laminate
Third Bedroom Info:
Dimensions: —
Location: —Dimensions: —
Floor Type: Wood Laminate
Bathroom Info:
Full Bathrooms: 3
Partial Bathrooms: 0Full Bathrooms: 3
Bathroom Amenities: —
Bathroom in Basement: 1
Dining Room Info:
Dimensions: —
Location: —Dimensions: —
Floor Type: Wood Laminate
Kitchen Info:
Dimensions: —
Location: —Dimensions: —
Floor Type: Ceramic Tile
Living Room Info:
Dimensions: —
Location: —Dimensions: —
Floor Type: Wood Laminate
Family Room Info:
Dimensions: —
Location: —Dimensions: —
Floor Type: Wood Laminate
Additional Rooms Info:
Rooms: Bonus Room
Basement: FullRooms: Bonus Room
Other Specifics
| 2 | |
| — | |
| Garage | |
| — | |
| — | |
| — | |
| Patio | |
| Corner Lot | |
| 136X48 | |
| — | |
| Full | |
| Vaulted/Cathedral Ceilings, Wood Laminate Floors, First Floor Bedroom, First Floor Full Bath | |
| Range, Microwave, Dishwasher, Washer, Disposal | |
| Not in DB | |
| Sidewalks, Street Lights, Street Paved | |
| — | |
| — |
Tax History
| Year | Property Taxes |
|---|---|
| 2014 | $5,241 |
| 2019 | $5,570 |
Contact Agent
Nearby Similar Homes
132 Weston Avenue, Elgin, Illinois 60123
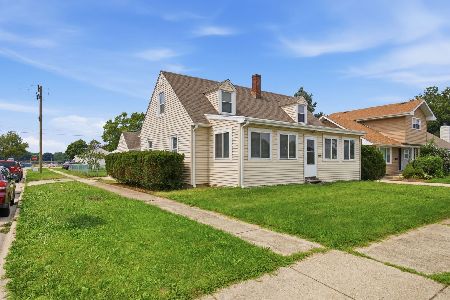
For Sale
$279,000
4 beds / 1.0 baths / 1,400 ft2
Single Family / Built: 1938
41
1305 Van Street, Elgin, Illinois 60123
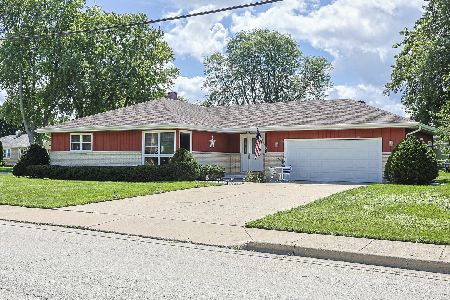
For Sale
$344,900
3 beds / 2.0 baths / 1,344 ft2
Single Family / Built: 1987
33
160 Melrose Avenue, Elgin, Illinois 60123

For Sale
$279,900
2 beds / 1.1 baths / 1,011 ft2
Single Family / Built: 1973
32
1168 Erie Street, Elgin, Illinois 60123

For Sale
$249,900
2 beds / 1.0 baths / 1,044 ft2
Single Family / Built: 1944
5
133 Aldine Street, Elgin, Illinois 60123

For Sale
$319,900
3 beds / 1.1 baths / 1,360 ft2
Single Family / Built: 1950
12
33 Aldine Street, Elgin, Illinois 60123
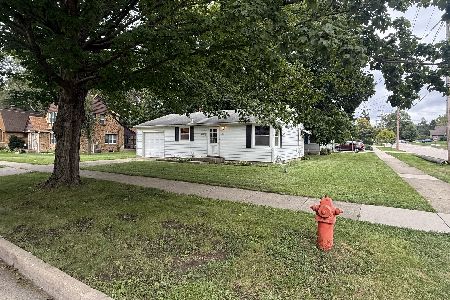
For Sale
$240,000
2 beds / 2.0 baths / 754 ft2
Single Family / Built: 1952
35
Nearby Sold Comparables
1305 Shuler Street, Elgin, Illinois 60123

Sold
$219,900
3 beds / 3.0 baths / 1,758 ft2
Single Family / Built: 2001
2650
106 Weston Avenue, Elgin, Illinois 60123
Sold
$178,000
3 beds / 3.0 baths / 2,005 ft2
Single Family / Built: 1996
6191
106 Weston Avenue, Elgin, Illinois 60123
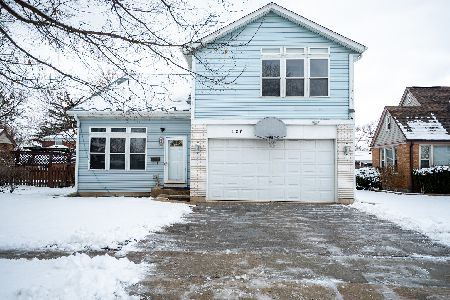
Sold
$305,000
4 beds / 3.0 baths / 2,005 ft2
Single Family / Built: 1996
1693
112 Weston Avenue, Elgin, Illinois 60123
Sold
$245,000
4 beds / 1.1 baths / 0 ft2
Single Family / Built: —
7194
84 Weston Avenue, Elgin, Illinois 60123
Sold
$241,900
4 beds / 2.1 baths / 2,030 ft2
Single Family / Built: 1955
3177
Contact Agent
Listing Provided By
Current Real Estate
