

1308 Westley Lane, West Dundee, Illinois 60118
Subdivision > Hills Of West Dundee
Sorry, we are updating photos, please update this page in 15 minutes
$330,000
|
Sold
|
|
| Status: | Closed |
| Sqft: | 3,133 |
| Cost/Sqft: | $107 |
| Beds: | 4 |
| Baths: | 4 |
| Year Built: | 1997 |
| Property Taxes: | $11,117 |
| Days On Market: | 5122 |
| Lot Size: | 0,40 |
Description
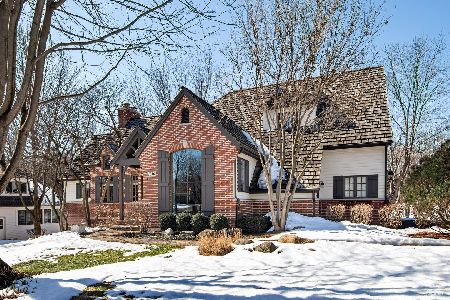
BTFL CSTM BRK FRNT ESTATE HOME! QUALITY THRU OUT! 2-STY FYR W/OAK RAILS & WROUGHT IRON SPINDLES! FR W/LOADS OF WNDWS & GAS FP! BRIGHT EAT-N GOURMET KTCHN W/BRKFST BAR ISLAND, PLAN DESK, GRANITE C-TOPS & TILE B-SPLASH! DR W/CRWN & CHAIR RAIL! LR W/HDWD FLRS & BLT-N BOOKSHELVES! MBDRM W/TRAY CLNG & LUX BTH W/OVERSIZE WHIRLPOOL TUB, 2 SKYLIGHTS & CSTM TILE WORK! 1ST FLR BR! FIN BSMNT W/REC, MEDIA & BAR AREAS! BRK PATIO!
Property Specifics
| Single Family | |
| — | |
| Contemporary | |
| 1997 | |
| Full | |
| Brick, Cedar | |
| Asphalt | |
| CUSTOM | |
| No | |
| 0.4 |
| Kane | |
| Hills Of West Dundee | |
| 0 / Not Applicable | |
| None | |
| Public | |
| Public Sewer | |
| Central Air | |
| Natural Gas, Forced Air | |
| 08215353 | |
| 0316352007 |
Property History
| DATE: | EVENT: | PRICE: | SOURCE: |
|---|---|---|---|
| 28 Mar, 2013 | Sold | $330,000 | MRED MLS |
| 28 Jan, 2013 | Under contract | $334,900 | MRED MLS |
| — | Last price change | $349,900 | MRED MLS |
| 6 Nov, 2012 | Listed for sale | $349,900 | MRED MLS |
| 22 Sep, 2023 | Sold | $499,900 | MRED MLS |
| 13 Aug, 2023 | Under contract | $499,900 | MRED MLS |
| 4 Aug, 2023 | Listed for sale | $499,900 | MRED MLS |
| 22 Jul, 2025 | Sold | $562,000 | MRED MLS |
| 7 Jun, 2025 | Under contract | $569,900 | MRED MLS |
| 28 May, 2025 | Listed for sale | $569,900 | MRED MLS |
Sorry, we are updating photos, please update this page in 15 minutes
Room Specifics
All Bedroom Info:
Total Bedrooms: 4
Bedrooms Above Ground: 4
Bedrooms Below Ground: 0
Total Bedrooms: 4
Bedrooms Above Ground: 4
Bedrooms Below Ground: 0
Second Bedroom Info:
Dimensions: —
Location: —Dimensions: —
Floor Type: Hardwood
Third Bedroom Info:
Dimensions: —
Location: —Dimensions: —
Floor Type: Hardwood
Fourth Bedroom Info:
Dimensions: —
Location: —Dimensions: —
Floor Type: Hardwood
Bathroom Info:
Full Bathrooms: 4
Partial Bathrooms: 1Full Bathrooms: 4
Bathroom Amenities: Whirlpool
Bathroom in Basement: 0
Dining Room Info:
Dimensions: —
Location: —Dimensions: —
Floor Type: Hardwood
Kitchen Info:
Dimensions: —
Location: —Dimensions: —
Floor Type: Hardwood
Features: Eating Area-Breakfast Bar, Eating Area-Table Space, Island
Living Room Info:
Dimensions: —
Location: —Dimensions: —
Floor Type: Hardwood
Family Room Info:
Dimensions: —
Location: —Dimensions: —
Floor Type: Hardwood
Additional Rooms Info:
Rooms: Media Room, Recreation Room, Other Room, Sitting Room
Basement: FullRooms: Media Room, Recreation Room, Other Room, Sitting Room
Other Specifics
| 3 | |
| Concrete Perimeter | |
| Garage | |
| — | |
| — | |
| — | |
| Brick Paver Patio | |
| — | |
| 117X149 | |
| — | |
| Full | |
| Vaulted/Cathedral Ceilings, Skylight(s), Hardwood Floors, First Floor Bedroom | |
| Range, Microwave, Dishwasher, Refrigerator, Washer, Dryer, Disposal | |
| Not in DB | |
| — | |
| — | |
| Wood Burning, Gas Starter |
Tax History
| Year | Property Taxes |
|---|---|
| 2013 | $11,117 |
| 2023 | $11,591 |
| 2025 | $12,241 |
Contact Agent
Nearby Similar Homes
1016 Tristram Court, West Dundee, Illinois 60118

For Sale
$450,000
3 beds / 2.1 baths / 2,360 ft2
Single Family / Built: 1995
2
1380 Acorn Court, West Dundee, Illinois 60118
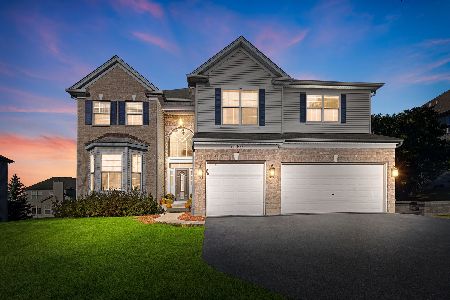
For Sale
$675,000
5 beds / 3.1 baths / 5,000 ft2
Single Family / Built: 2004
24
Nearby Sold Comparables
1308 Westley Lane, West Dundee, Illinois 60118
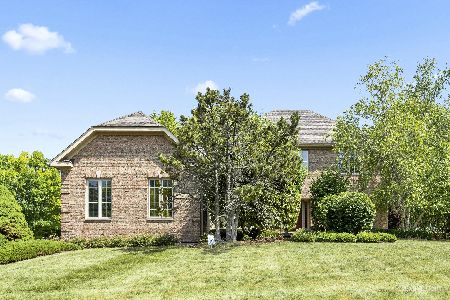
Sold
$499,900
4 beds / 3.1 baths / 3,133 ft2
Single Family / Built: 1997
1199
1308 Westley Lane, West Dundee, Illinois 60118

Sold
$569,900
4 beds / 3.1 baths / 3,133 ft2
Single Family / Built: 1997
536
1303 Westley Lane, West Dundee, Illinois 60118
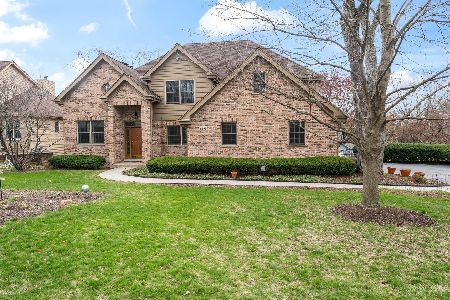
Sold
$599,000
5 beds / 4.1 baths / 4,500 ft2
Single Family / Built: 1998
549
1303 Westley Lane, West Dundee, Illinois 60118

Sold
$435,000
5 beds / 4.1 baths / 4,500 ft2
Single Family / Built: 1998
2872
1320 Chadwick Court, West Dundee, Illinois 60118
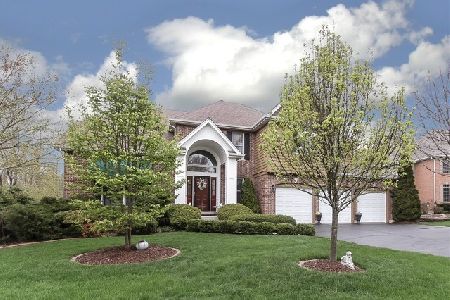
Sold
$384,900
3 beds / 2.1 baths / 2,841 ft2
Single Family / Built: 1999
2064
1310 Chadwick Court, West Dundee, Illinois 60118
Sold
$510,000
5 beds / 3.2 baths / 3,200 ft2
Single Family / Built: 1999
2080
Contact Agent
Listing Provided By
RE/MAX Horizon
