

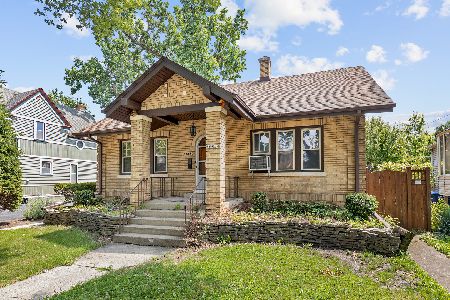
1309 Algonquin Road, Des Plaines, Illinois 60016
Sorry, we are updating photos, please update this page in 15 minutes
$181,000
|
Sold
|
|
| Status: | Closed |
| Sqft: | 1,000 |
| Cost/Sqft: | $199 |
| Beds: | 2 |
| Baths: | 1 |
| Year Built: | 1950 |
| Property Taxes: | $5,323 |
| Days On Market: | 2504 |
| Lot Size: | 0,07 |
Description
Great location..hardwood floors, freshly decorated..new remodeled bathroom...large fenced backyard 75x113...covered patio..large 2 car garage w/attic..covered 11x7 portico between home and garage..Very deep crawl space with stairs and electric. Convenient to shopping, transportation, Metra and schools..Note: Taxes do not reflect exemption
Property Specifics
| Single Family | |
| — | |
| Ranch | |
| 1950 | |
| None | |
| Aluminum Siding | |
| — | |
| — | |
| No | |
| 0.07 |
| Cook | |
| — | |
| — / Not Applicable | |
| None | |
| Lake Michigan | |
| Public Sewer | |
| Central Air | |
| Natural Gas, Forced Air | |
| 10600165 | |
| 09204010050000 |
Nearby Schools
| NAME: | DISTRICT: | DISTANCE: | |
|---|---|---|---|
|
Grade School
Central Elementary School |
62 | — | |
|
Middle School
Algonquin Middle School |
62 | Not in DB | |
|
High School
Maine West High School |
207 | Not in DB | |
|
Alternate Elementary School
Iroquois Community School |
— | Not in DB | |
Property History
| DATE: | EVENT: | PRICE: | SOURCE: |
|---|---|---|---|
| 6 Aug, 2012 | Sold | $132,500 | MRED MLS |
| 27 Jun, 2012 | Under contract | $135,000 | MRED MLS |
| 15 Jun, 2012 | Listed for sale | $135,000 | MRED MLS |
| 16 Jun, 2020 | Sold | $181,000 | MRED MLS |
| 23 Mar, 2020 | Under contract | $199,000 | MRED MLS |
| 2 Jan, 2020 | Listed for sale | $199,000 | MRED MLS |
Sorry, we are updating photos, please update this page in 15 minutes
Room Specifics
All Bedroom Info:
Total Bedrooms: 2
Bedrooms Above Ground: 2
Bedrooms Below Ground: 0
Total Bedrooms: 2
Bedrooms Above Ground: 2
Bedrooms Below Ground: 0
Second Bedroom Info:
Dimensions: —
Location: —Dimensions: —
Floor Type: Hardwood
Bathroom Info:
Full Bathrooms: 1
Partial Bathrooms: 0Full Bathrooms: 1
Bathroom Amenities: —
Bathroom in Basement: —
Dining Room Info:
Dimensions: —
Location: —Dimensions: —
Floor Type: Hardwood
Kitchen Info:
Dimensions: —
Location: —Dimensions: —
Floor Type: Ceramic Tile
Features: Eating Area-Table Space
Laundry Room Info:
Dimensions: —
Location: —Dimensions: —
Floor Type: Vinyl
Living Room Info:
Dimensions: —
Location: —Dimensions: —
Floor Type: Hardwood
Additional Rooms Info:
Rooms: No additional rooms
Basement: NoneRooms: No additional rooms
Other Specifics
| 2 | |
| — | |
| Garage | |
| — | |
| — | |
| — | |
| Patio, Storms/Screens, Fire Pit, Breezeway | |
| Fenced Yard | |
| 75 X 113 | |
| — | |
| None | |
| Hardwood Floors, First Floor Bedroom, First Floor Laundry | |
| Range, Microwave, Refrigerator, Washer, Dryer | |
| Not in DB | |
| Park, Pool, Curbs, Sidewalks, Street Lights, Street Paved | |
| — | |
| — |
Tax History
| Year | Property Taxes |
|---|---|
| 2012 | $1,403 |
| 2020 | $5,323 |
Contact Agent
Nearby Similar Homes
1329 Henry Avenue, Des Plaines, Illinois 60016

For Sale
$399,000
3 beds / 1.1 baths / 1,500 ft2
Single Family / Built: 1922
118
1375 Whitcomb Avenue, Des Plaines, Illinois 60018

For Sale
$429,000
4 beds / 3.0 baths / 1,845 ft2
Single Family / Built: 1926
132
1280 Cora Street, Des Plaines, Illinois 60018

For Sale
$385,000
4 beds / 2.0 baths / 1,000 ft2
Single Family / Built: 1924
90
1509 Center Street, Des Plaines, Illinois 60018

For Sale
$550,000
4 beds / 3.0 baths / 2,442 ft2
Single Family / Built: 1930
245
1152 Margret Street, Des Plaines, Illinois 60016

For Sale
$549,900
3 beds / 3.1 baths / 2,340 ft2
Single Family / Built: 1926
18
1095 Webster Lane, Des Plaines, Illinois 60016

For Sale
$440,000
2 beds / 2.0 baths / 2,080 ft2
Single Family / Built: 1952
39
Nearby Sold Comparables
1319 Algonquin Road, Des Plaines, Illinois 60016

Sold
$269,900
3 beds / 2.0 baths / 1,050 ft2
Single Family / Built: 1954
3106
1291 Algonquin Road, Des Plaines, Illinois 60016
Sold
$117,700
2 beds / 1.1 baths / 850 ft2
Single Family / Built: 1925
6145
1310 Van Buren Street, Des Plaines, Illinois 60018
Sold
$299,999
2 beds / 2.0 baths / 0 ft2
Single Family / Built: 1943
7146
1318 Algonquin Road, Des Plaines, Illinois 60016
Sold
$227,900
3 beds / 1.1 baths / 1,050 ft2
Single Family / Built: 1928
2797
1334 Van Buren Avenue, Des Plaines, Illinois 60018
Sold
$199,900
2 beds / 1.0 baths / 0 ft2
Single Family / Built: 1953
5788
1341 Algonquin Road, Des Plaines, Illinois 60016
Sold
$260,000
3 beds / 2.0 baths / 1,188 ft2
Single Family / Built: 1929
1223
Contact Agent
Listing Provided By
Century 21 Langos & Christian
