

13090 Crestview Drive, Huntley, Illinois 60142


$245,000
|
Sold
|
|
| Status: | Closed |
| Sqft: | 1,666 |
| Cost/Sqft: | $150 |
| Beds: | 2 |
| Baths: | 2 |
| Year Built: | 2003 |
| Property Taxes: | $3,228 |
| Days On Market: | 2302 |
| Lot Size: | 0,13 |
Description
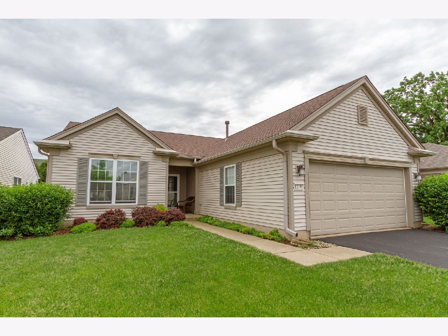
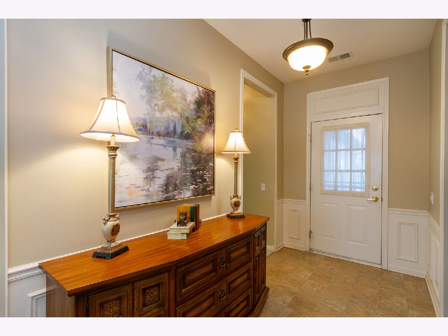
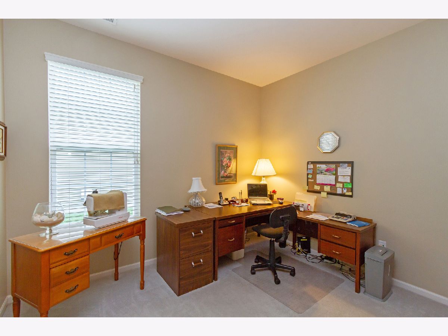
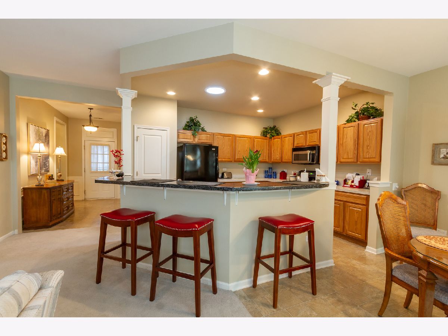
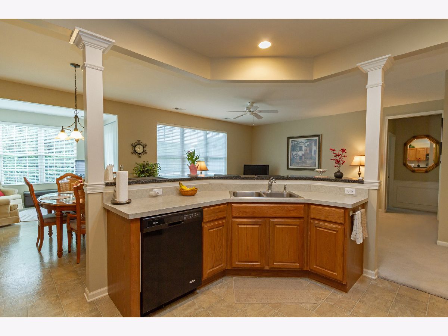
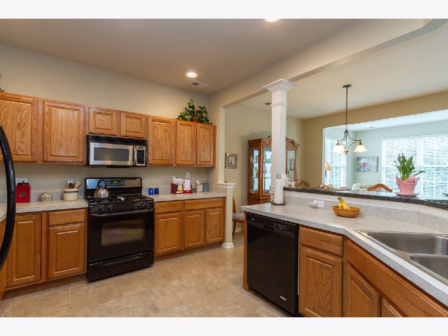
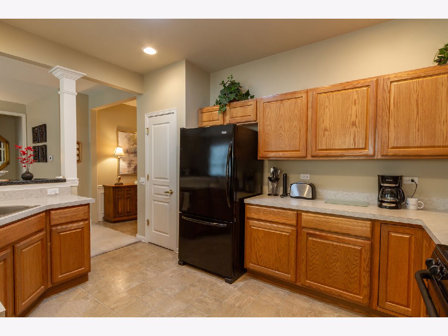
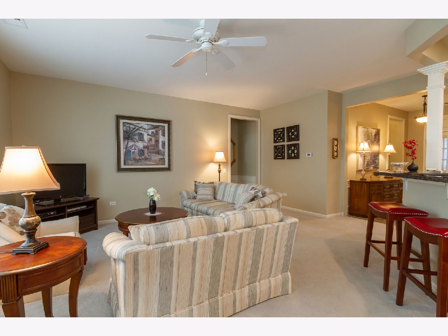
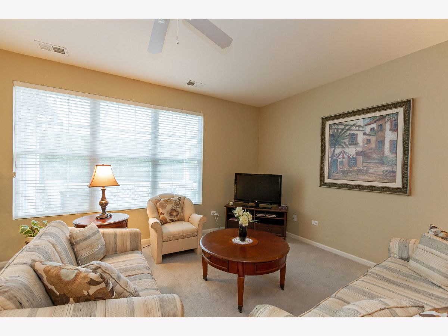
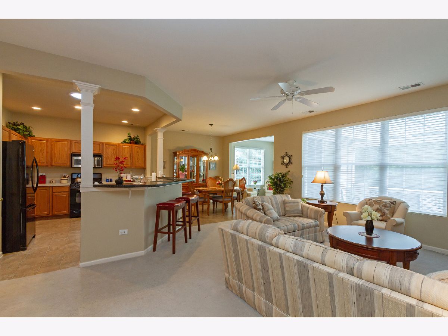
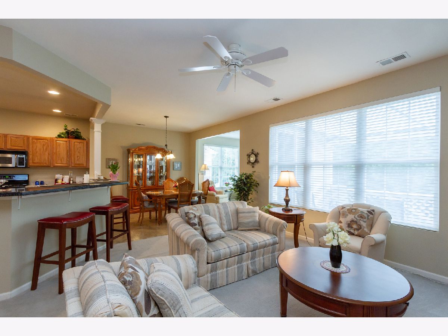
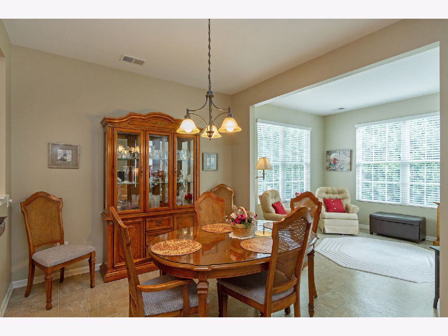
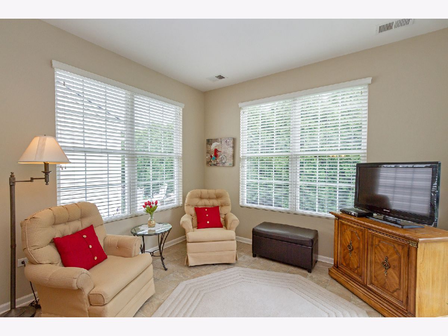
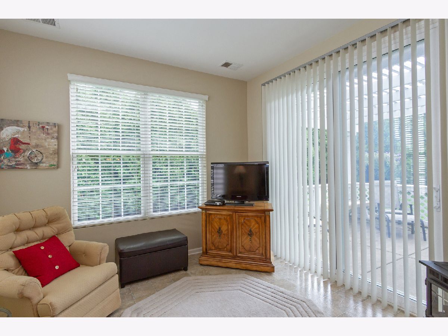
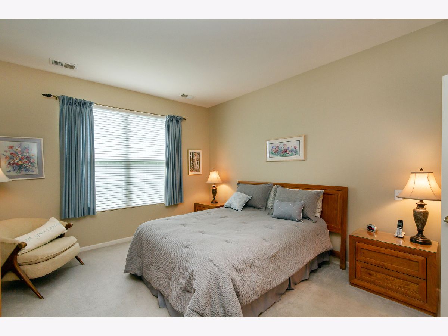
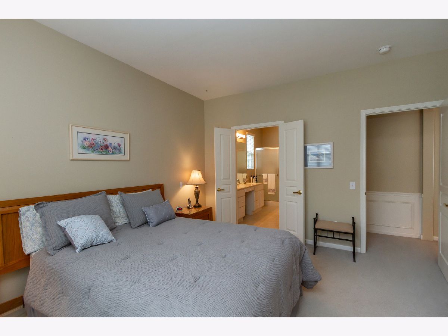
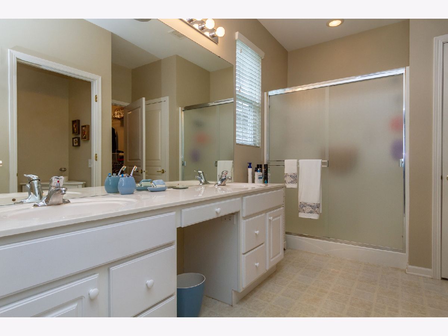
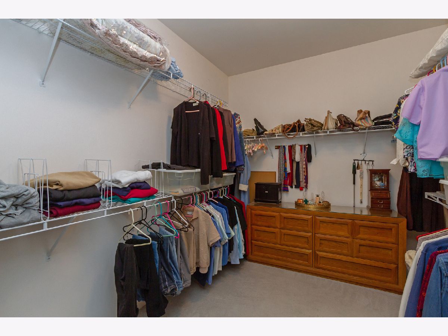
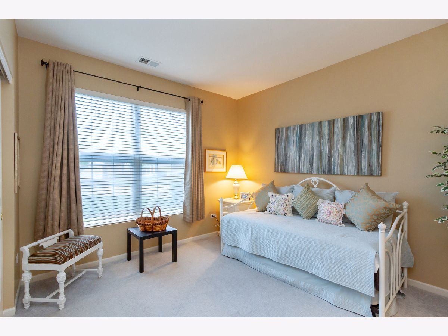
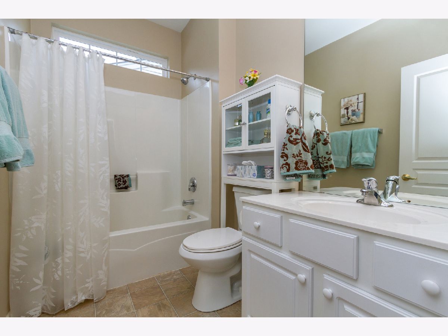
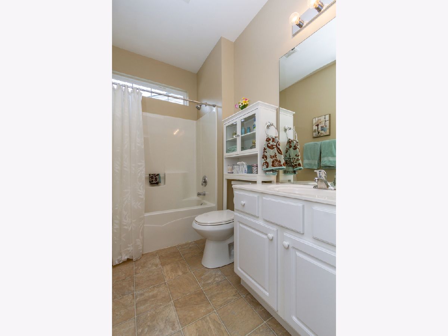
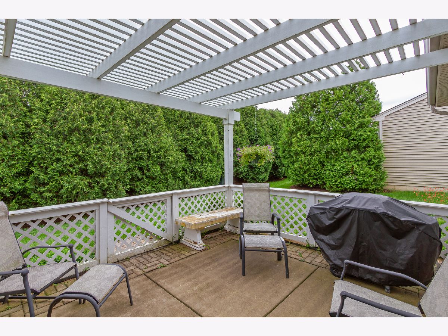
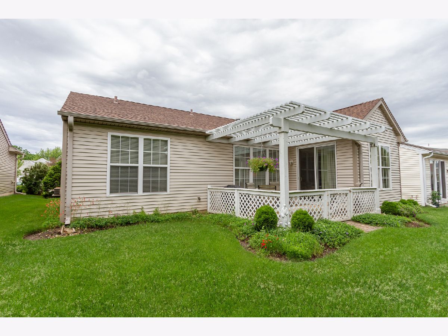
Beautiful ranch home in Del Webb's Sun City Active Adult Community! Foyer welcomes you with elegant wainscoting. Bright and open floor plan with spacious family and dining. Kitchen features oak cabinets, upgraded appliances, a breakfast bar, and a pantry. Versatile den could also be used as a guest room. Down the hall is a master suite with huge walk-in closet and an en-suite bathroom with over-sized shower and double sinks. There is an additional bedroom with ample closet space and another full bath too! Outside, you can relax on the patio with pergola that overlooks your yard with mature landscaping for extra privacy. Enjoy all of the amenities that Del Webb has to offer including the golf course, fitness centers, indoor and outdoor pools, spas, tennis courts, woodworking facilities, walking and biking trails, and more! Nothing to do but move in!
Property Specifics
| Single Family | |
| — | |
| Ranch | |
| 2003 | |
| None | |
| Vinyl Siding | |
| Asphalt | |
| FOX A | |
| No | |
| 0.13 |
| Kane | |
| Del Webb Sun City | |
| 135 / Monthly | |
| Insurance, Exterior Maintenance, Scavenger, Other | |
| Public | |
| Public Sewer | |
| Central Air | |
| Natural Gas, Forced Air | |
| 10789885 | |
| 0206460002 |
Nearby Schools
| NAME: | DISTRICT: | DISTANCE: | |
|---|---|---|---|
|
Grade School
Leggee Elementary School |
158 | — | |
|
Middle School
Huntley Middle School |
158 | Not in DB | |
|
High School
Huntley High School |
158 | Not in DB | |
Property History
| DATE: | EVENT: | PRICE: | SOURCE: |
|---|---|---|---|
| 29 Sep, 2020 | Sold | $245,000 | MRED MLS |
| 20 Aug, 2020 | Under contract | $249,950 | MRED MLS |
| 21 Jul, 2020 | Listed for sale | $249,950 | MRED MLS |
Room Specifics
Total Bedrooms: 2
Bedrooms Above Ground: 2
Bedrooms Below Ground: 0
Dimensions: —
Floor Type: Carpet
Full Bathrooms: 2
Bathroom Amenities: Double Sink
Bathroom in Basement: —
Dimensions: —
Floor Type: Vinyl
Dimensions: —
Floor Type: Vinyl
Features: Eating Area-Breakfast Bar
Dimensions: —
Floor Type: Vinyl
Dimensions: —
Floor Type: Carpet
Rooms: Den, Sun Room
Other Specifics
| 2 | |
| — | |
| Garage | |
| — | |
| — | |
| — | |
| Patio | |
| Landscaped | |
| 5663 | |
| — | |
| Full | |
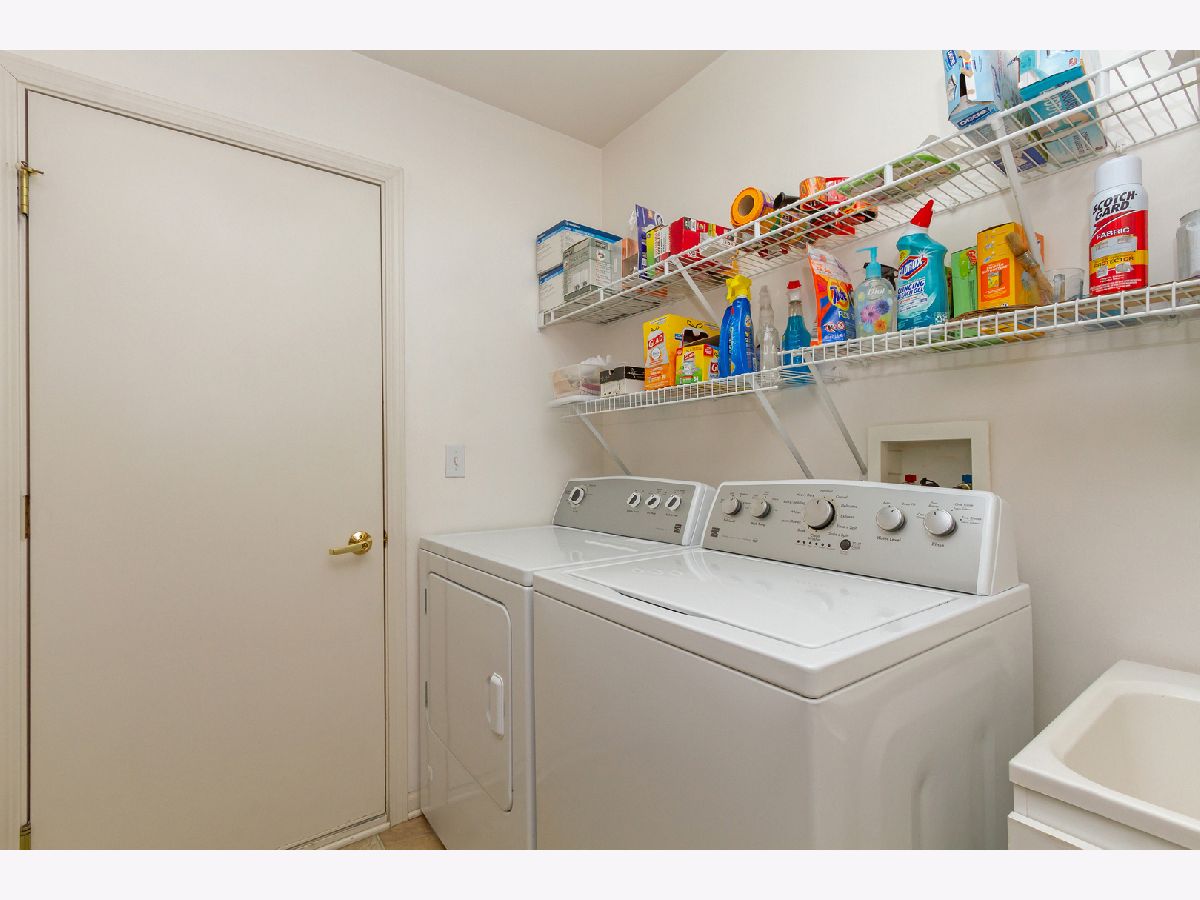
| First Floor Bedroom, First Floor Laundry, First Floor Full Bath, Walk-In Closet(s) | |
| Range, Microwave, Dishwasher, Refrigerator, Disposal | |
| Not in DB | |
| Curbs, Sidewalks, Street Paved | |
| — | |
| — |
Tax History
| Year | Property Taxes |
|---|---|
| 2020 | $3,228 |
Contact Agent
Nearby Similar Homes






Nearby Sold Comparables


Contact Agent
Listing Provided By
RE/MAX Suburban
