

131 Hill Court, West Chicago, Illinois 60185
Subdivision > Ingalton Hill Estates
Sorry, we are updating photos, please update this page in 15 minutes
$305,000
|
Sold
|
|
| Status: | Closed |
| Sqft: | 2,681 |
| Cost/Sqft: | $119 |
| Beds: | 4 |
| Baths: | 3 |
| Year Built: | 1996 |
| Property Taxes: | $9,486 |
| Days On Market: | 5823 |
| Lot Size: | 0,51 |
Description
Excellent quality construction and refreshingly different floor plan. Lovingly cared for and immaculate one-owner home. Hardwood floors, coffered ceilings, see-thru fireplace between den and family room. Wonderful paver patio overlooks extra-deep yard backing to open area. Tucked away on quiet cul de sac but convenient to everything. Come take a look!
Property Specifics
| Single Family | |
| — | |
| Traditional | |
| 1996 | |
| Partial | |
| Brick, Cedar | |
| Asphalt | |
| — | |
| No | |
| 0.51 |
| Du Page | |
| Ingalton Hill Estates | |
| 0 / Not Applicable | |
| None | |
| Public | |
| Public Sewer | |
| Central Air | |
| Natural Gas, Forced Air | |
| 07687907 | |
| 0134312002 |
Nearby Schools
| NAME: | DISTRICT: | DISTANCE: | |
|---|---|---|---|
|
Grade School
Wegner Elementary School |
33 | — | |
|
Middle School
West Chicago Middle School |
33 | Not in DB | |
|
High School
Community High School |
94 | Not in DB | |
Property History
| DATE: | EVENT: | PRICE: | SOURCE: |
|---|---|---|---|
| 5 Jul, 2011 | Sold | $305,000 | MRED MLS |
| 15 May, 2011 | Under contract | $319,900 | MRED MLS |
| — | Last price change | $340,000 | MRED MLS |
| 2 Dec, 2010 | Listed for sale | $340,000 | MRED MLS |
Sorry, we are updating photos, please update this page in 15 minutes
Room Specifics
All Bedroom Info:
Total Bedrooms: 4
Bedrooms Above Ground: 4
Bedrooms Below Ground: 0
Total Bedrooms: 4
Bedrooms Above Ground: 4
Bedrooms Below Ground: 0
Second Bedroom Info:
Dimensions: —
Location: —Dimensions: —
Floor Type: Carpet
Third Bedroom Info:
Dimensions: —
Location: —Dimensions: —
Floor Type: Carpet
Fourth Bedroom Info:
Dimensions: —
Location: —Dimensions: —
Floor Type: Carpet
Bathroom Info:
Full Bathrooms: 3
Partial Bathrooms: 1Full Bathrooms: 3
Bathroom Amenities: Whirlpool, Separate Shower, Double Sink
Bathroom in Basement: 0
Dining Room Info:
Dimensions: —
Location: —Dimensions: —
Floor Type: Carpet
Kitchen Info:
Dimensions: —
Location: —Dimensions: —
Floor Type: Hardwood
Features: Pantry-Closet
Laundry Room Info:
Dimensions: —
Location: —Dimensions: —
Floor Type: Vinyl
Living Room Info:
Dimensions: —
Location: —Dimensions: —
Floor Type: Carpet
Family Room Info:
Dimensions: —
Location: —Dimensions: —
Floor Type: Carpet
Additional Rooms Info:
Rooms: Breakfast Room, Den, Foyer
Basement: PartialRooms: Breakfast Room, Den, Foyer
Other Specifics
| 2 | |
| Concrete Perimeter | |
| Garage | |
| — | |
| — | |
| — | |
| Patio, Brick Paver Patio | |
| Cul-De-Sac, Irregular Lot, Landscaped | |
| 96X250 | |
| — | |
| Full | |
| Hardwood Floors, First Floor Laundry | |
| Range, Microwave, Dishwasher, Refrigerator, Washer, Dryer, Disposal | |
| Not in DB | |
| — | |
| — | |
| Double Sided, Gas Log, Gas Starter |
Tax History
| Year | Property Taxes |
|---|---|
| 2011 | $9,486 |
Contact Agent
Nearby Similar Homes
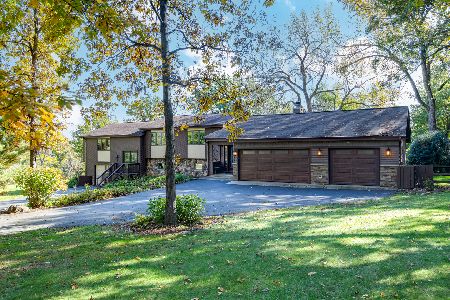
1024 Trillium Trail, West Chicago, Illinois 60185
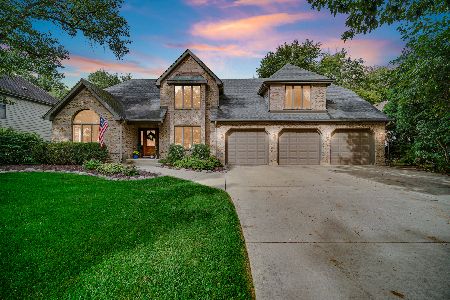
For Sale
$800,000
4 beds / 4.1 baths / 3,645 ft2
Single Family / Built: 1989
44
970 Lakeside Drive, West Chicago, Illinois 60185
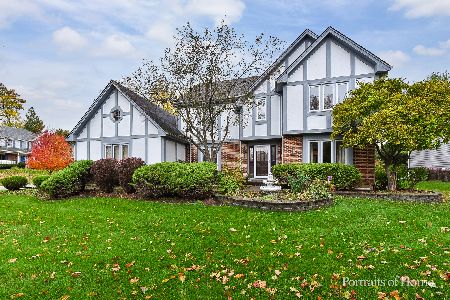
For Sale
$559,000
4 beds / 4.0 baths / 2,783 ft2
Single Family / Built: 1990
6
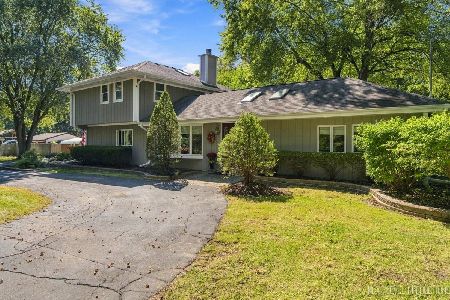
914 Willow Creek Road, West Chicago, Illinois 60185
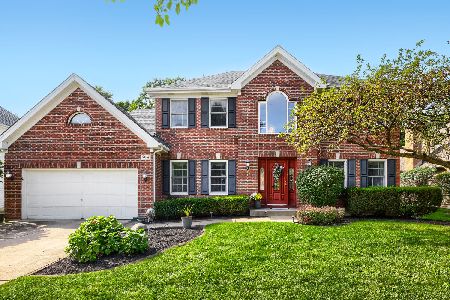
For Sale
$560,000
4 beds / 2.1 baths / 2,840 ft2
Single Family / Built: 1995
41
Nearby Sold Comparables
111 Hill Court, West Chicago, Illinois 60185

Sold
$390,000
5 beds / 3.1 baths / 3,431 ft2
Single Family / Built: 1996
5294
111 Hill Court, West Chicago, Illinois 60185

Sold
$399,900
5 beds / 3.1 baths / 3,431 ft2
Single Family / Built: 1996
2371
130 Hill Court, West Chicago, Illinois 60185
Sold
$399,900
4 beds / 2.2 baths / 0 ft2
Single Family / Built: 1991
7225
West Chicago, Illinois 60185
Sold
$279,000
4 beds / 2.2 baths / 0 ft2
Single Family / Built: 1991
6235
130 Hill Court, West Chicago, Illinois 60185
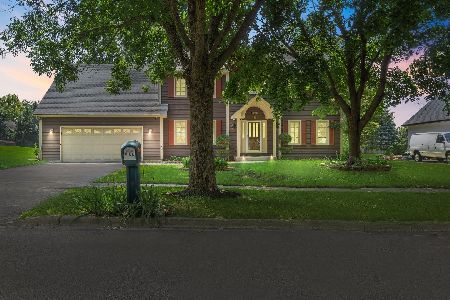
Sold
$530,000
4 beds / 2.2 baths / 3,604 ft2
Single Family / Built: 1990
479
110 Hill Court, West Chicago, Illinois 60185
Sold
$226,600
4 beds / 2.2 baths / 2,280 ft2
Single Family / Built: 1993
5665
Contact Agent
Listing Provided By
Coldwell Banker The Real Estate Group
