

1311 10th Avenue, Belvidere, Illinois 61008


$171,000
|
Sold
|
|
| Status: | Closed |
| Sqft: | 912 |
| Cost/Sqft: | $175 |
| Beds: | 4 |
| Baths: | 2 |
| Year Built: | 1967 |
| Property Taxes: | $3,311 |
| Days On Market: | 2057 |
| Lot Size: | 0,23 |
Description
Move-In-Ready 4 bed, 2 bath home with tons of updates!! Newer roof, gutters, electrical panel, furnace, water heater, washer, dryer, windows, French patio doors with internal blinds, new luxury vinyl plank flooring on the lower level, freshly painted inside & out... Literally, nothing left to do but move in!! Three bedrooms, full bath, and living room on upper level with beautiful hardwood floors. Lower level features 4th bedroom, utility room, and freshly redone kitchen w/new countertop and SS appliances, open to the family room, which hosts patio doors opening to the newer concrete patio and fenced-in yard with storage shed.
Property Specifics
| Single Family | |
| — | |
| — | |
| 1967 | |
| Full | |
| Vinyl Siding | |
| Asphalt | |
| — | |
| No | |
| 0.23 |
| Boone | |
| — | |
| 0 / Not Applicable | |
| None | |
| Public | |
| Public Sewer | |
| Central Air | |
| Natural Gas, Forced Air | |
| 11042135 | |
| 0535328015 |
Nearby Schools
| NAME: | DISTRICT: | DISTANCE: | |
|---|---|---|---|
|
Grade School
Washington Elementary School |
100 | — | |
|
Middle School
Belvidere South Middle School |
100 | Not in DB | |
|
High School
Belvidere High School |
100 | Not in DB | |
Property History
| DATE: | EVENT: | PRICE: | SOURCE: |
|---|---|---|---|
| 24 Oct, 2016 | Sold | $113,000 | MRED MLS |
| 16 Sep, 2016 | Under contract | $119,900 | MRED MLS |
| 8 Sep, 2016 | Listed for sale | $119,900 | MRED MLS |
| 12 May, 2021 | Sold | $171,000 | MRED MLS |
| 9 Apr, 2021 | Under contract | $159,900 | MRED MLS |
| 4 Apr, 2021 | Listed for sale | $159,900 | MRED MLS |
| 11 Apr, 2025 | Sold | $210,000 | MRED MLS |
| 20 Mar, 2025 | Under contract | $220,000 | MRED MLS |
| 27 Jan, 2025 | Listed for sale | $220,000 | MRED MLS |


Room Specifics
All Bedroom Info:
Total Bedrooms: 4
Bedrooms Above Ground: 4
Bedrooms Below Ground: 0
Total Bedrooms: 4
Bedrooms Above Ground: 4
Bedrooms Below Ground: 0
Second Bedroom Info:
Dimensions: —
Location: —Dimensions: —
Floor Type: Hardwood
Third Bedroom Info:
Dimensions: —
Location: —Dimensions: —
Floor Type: Hardwood
Fourth Bedroom Info:
Dimensions: —
Location: —Dimensions: —
Floor Type: Carpet
Bathroom Info:
Full Bathrooms: 2
Partial Bathrooms: 0Full Bathrooms: 2
Bathroom Amenities: —
Bathroom in Basement: 1
Kitchen Info:
Dimensions: —
Location: —Dimensions: —
Floor Type: Ceramic Tile
Features: Eating Area-Table Space
Living Room Info:
Dimensions: —
Location: —Dimensions: —
Floor Type: Hardwood
Family Room Info:
Dimensions: —
Location: —Dimensions: —
Floor Type: Carpet
Additional Rooms Info:
Rooms: No additional rooms
Basement: FullRooms: No additional rooms
Other Specifics
| 2 | |
| — | |
| Garage | |
| — | |
| — | |
| — | |
| — | |
| — | |
| 85X85X120X120 | |
| — | |
| None | |
| — | |
| Range, Microwave, Refrigerator | |
| Not in DB | |
| — | |
| — | |
| — |
Tax History
| Year | Property Taxes |
|---|---|
| 2016 | $2,520 |
| 2021 | $3,311 |
| 2025 | $5,568 |
Contact Agent
Nearby Similar Homes
950 9th Street, Belvidere, Illinois 61008
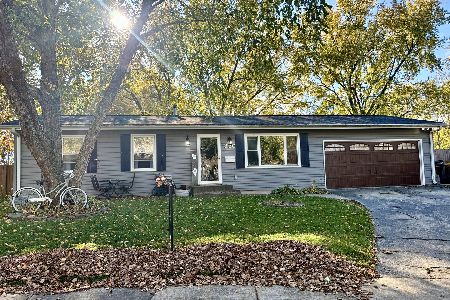
For Sale
$230,000
2 beds / 2.0 baths / 1,000 ft2
Single Family / Built: 1967
15
526 7th Street, Belvidere, Illinois 61008
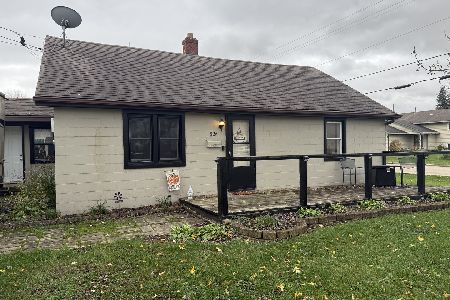
For Sale
$173,900
3 beds / 1.0 baths / 896 ft2
Single Family / Built: 1946
15
523 8th Street, Belvidere, Illinois 61008
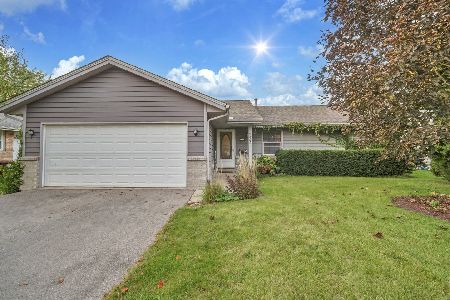
For Sale
$250,000
3 beds / 2.0 baths / 2,300 ft2
Single Family / Built: 1994
38
Nearby Sold Comparables
1311 10th Avenue, Belvidere, Illinois 61008

Sold
$119,900
4 beds / 2.0 baths / 912 ft2
Single Family / Built: 1967
3726
1311 10th Avenue, Belvidere, Illinois 61008
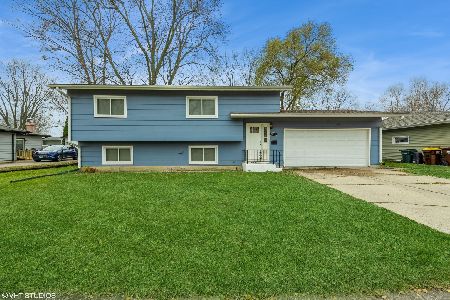
Sold
$220,000
4 beds / 2.0 baths / 1,824 ft2
Single Family / Built: 1967
663
1305 10th Avenue, Belvidere, Illinois 61008
Sold
$54,900
2 beds / 1.0 baths / 912 ft2
Single Family / Built: 1967
4372
1310 10th Avenue, Belvidere, Illinois 61008
Sold
$119,900
3 beds / 2.0 baths / 1,480 ft2
Single Family / Built: 1968
3964
1316 10th Avenue, Belvidere, Illinois 61008
Sold
$48,150
3 beds / 2.0 baths / 1,000 ft2
Single Family / Built: 1967
5176
1304 10th Avenue, Belvidere, Illinois 61008
Sold
$169,000
4 beds / 2.0 baths / 1,900 ft2
Single Family / Built: 1969
6686
Contact Agent
Listing Provided By
eXp Realty
