

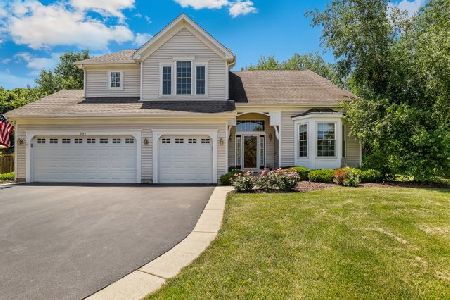
1311 Angle Tarn, West Dundee, Illinois 60118
Subdivision > Fairhills Of Canterfield
Sorry, we are updating photos, please update this page in 15 minutes
$300,000
|
Sold
|
|
| Status: | Closed |
| Sqft: | 2,598 |
| Cost/Sqft: | $121 |
| Beds: | 4 |
| Baths: | 4 |
| Year Built: | 1997 |
| Property Taxes: | $9,304 |
| Days On Market: | 4219 |
| Lot Size: | 0,39 |
Description
Big & Beautiful! 4BR, 3-1/2BA plus finished basement! 2-story foyer, sep. LR w/crown molding & DR w/tray ceil! Updated island kit. w/42 in. maple cabs, stone backsplash, granite tops, SS appl, recessed lites! Huge bright FR w/vaulted ceil, FP, 9' ceils & maple flrs thru-out 1st flr! Luxury MBR suite w/maple flrs, dbl sinks, granite, sep. soaking tub& shower! New carpet in BR's. Fin bsmt w/bath! Fantastic deck & yard!
Property Specifics
| Single Family | |
| — | |
| Colonial | |
| 1997 | |
| Full | |
| Vinyl Siding | |
| Asphalt | |
| GEORGIAN | |
| No | |
| 0.39 |
| Kane | |
| Fairhills Of Canterfield | |
| 250 / Annual | |
| Other | |
| Public | |
| Public Sewer | |
| Central Air | |
| Natural Gas, Forced Air | |
| 08886983 | |
| 0327304033 |
Nearby Schools
| NAME: | DISTRICT: | DISTANCE: | |
|---|---|---|---|
|
Grade School
Sleepy Hollow Elementary School |
300 | — | |
|
Middle School
Dundee Middle School |
300 | Not in DB | |
|
High School
Dundee-crown High School |
300 | Not in DB | |
Property History
| DATE: | EVENT: | PRICE: | SOURCE: |
|---|---|---|---|
| 11 May, 2015 | Sold | $300,000 | MRED MLS |
| 29 Apr, 2015 | Under contract | $315,000 | MRED MLS |
| 9 Apr, 2015 | Listed for sale | $315,000 | MRED MLS |
| 10 May, 2019 | Sold | $370,000 | MRED MLS |
| 29 Mar, 2019 | Under contract | $409,900 | MRED MLS |
| 20 Mar, 2019 | Listed for sale | $409,900 | MRED MLS |
Sorry, we are updating photos, please update this page in 15 minutes
Room Specifics
All Bedroom Info:
Total Bedrooms: 4
Bedrooms Above Ground: 4
Bedrooms Below Ground: 0
Total Bedrooms: 4
Bedrooms Above Ground: 4
Bedrooms Below Ground: 0
Second Bedroom Info:
Dimensions: —
Location: —Dimensions: —
Floor Type: Carpet
Third Bedroom Info:
Dimensions: —
Location: —Dimensions: —
Floor Type: Carpet
Fourth Bedroom Info:
Dimensions: —
Location: —Dimensions: —
Floor Type: Carpet
Bathroom Info:
Full Bathrooms: 4
Partial Bathrooms: 1Full Bathrooms: 4
Bathroom Amenities: Separate Shower, Double Sink
Bathroom in Basement: 1
Dining Room Info:
Dimensions: —
Location: —Dimensions: —
Floor Type: Hardwood
Kitchen Info:
Dimensions: —
Location: —Dimensions: —
Floor Type: Hardwood
Features: Eating Area-Table Space, Island
Laundry Room Info:
Dimensions: —
Location: —Dimensions: —
Floor Type: Wood Laminate
Living Room Info:
Dimensions: —
Location: —Dimensions: —
Floor Type: Hardwood
Family Room Info:
Dimensions: —
Location: —Dimensions: —
Floor Type: Hardwood
Additional Rooms Info:
Rooms: Breakfast Room, Recreation Room
Basement: FullRooms: Breakfast Room, Recreation Room
Other Specifics
| 2 | |
| Concrete Perimeter | |
| Garage | |
| — | |
| — | |
| — | |
| Deck | |
| — | |
| 83X150X147X143 | |
| — | |
| Full | |
| Vaulted/Cathedral Ceilings, Hardwood Floors, First Floor Laundry | |
| Range, Microwave, Dishwasher, Refrigerator, Washer, Dryer, Disposal, Stainless Steel Appliance(s) | |
| Not in DB | |
| — | |
| — | |
| Gas Log |
Tax History
| Year | Property Taxes |
|---|---|
| 2015 | $9,304 |
| 2019 | $9,131 |
Contact Agent
Nearby Similar Homes
1207 Angle Tarn, West Dundee, Illinois 60118

For Sale
$550,000
4 beds / 2.1 baths / 2,598 ft2
Single Family / Built: 1997
12
1108 Fox Path, West Dundee, Illinois 60118

For Sale
$475,000
6 beds / 3.0 baths / 3,097 ft2
Single Family / Built: 1997
5
Nearby Sold Comparables
1311 Angle Tarn, West Dundee, Illinois 60118

Sold
$409,900
4 beds / 3.1 baths / 2,598 ft2
Single Family / Built: 1997
2778
1233 Summerwood, West Dundee, Illinois 60118

Sold
$344,900
4 beds / 2.1 baths / 2,598 ft2
Single Family / Built: 1997
2303
1337 Angle Tarn Drive, West Dundee, Illinois 60118
Sold
$365,000
5 beds / 3.1 baths / 3,900 ft2
Single Family / Built: 1997
5752
1337 Angle Tarn Drive, West Dundee, Illinois 60118
Sold
$445,000
4 beds / 3.1 baths / 2,572 ft2
Single Family / Built: 1997
7105
1344 Angle Tarn, West Dundee, Illinois 60118
Sold
$475,000
5 beds / 3.1 baths / 2,920 ft2
Single Family / Built: 1997
1587
1225 Summerwood, West Dundee, Illinois 60118

Sold
$469,900
6 beds / 4.0 baths / 4,538 ft2
Single Family / Built: 1997
1665
Contact Agent
Listing Provided By
RE/MAX Suburban
