

1311 Moss Creek Road, Bloomington, Illinois 61704


$290,000
|
Sold
|
|
| Status: | Closed |
| Sqft: | 3,004 |
| Cost/Sqft: | $93 |
| Beds: | 3 |
| Baths: | 3 |
| Year Built: | 1999 |
| Property Taxes: | $6,860 |
| Days On Market: | 35 |
| Lot Size: | 0,00 |
Description
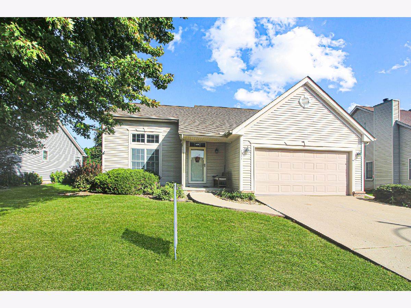
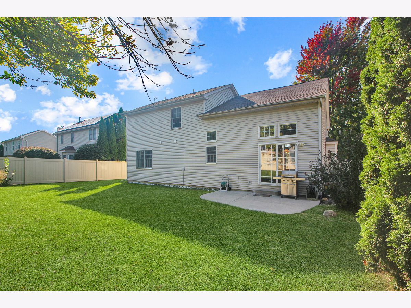
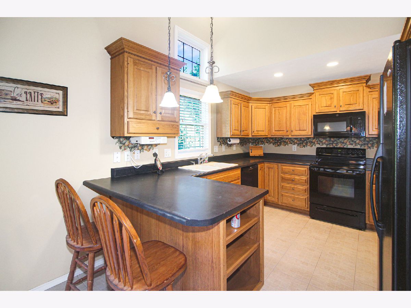
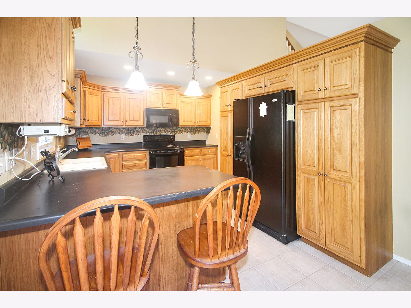
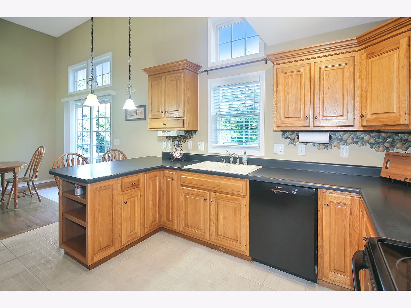
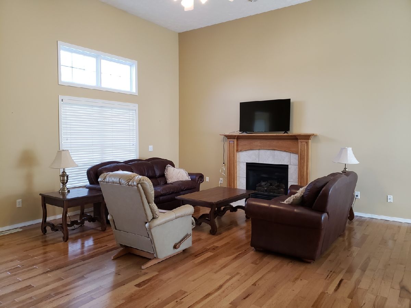
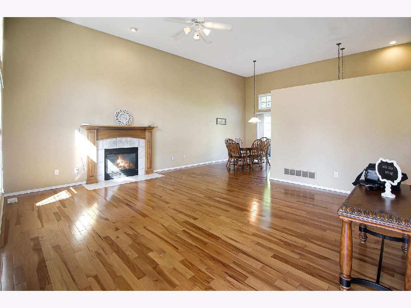
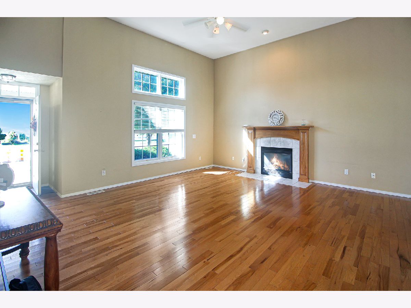
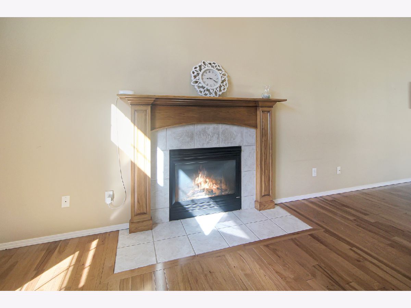
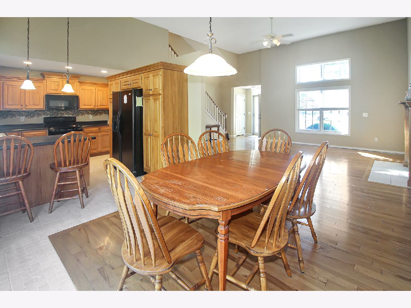
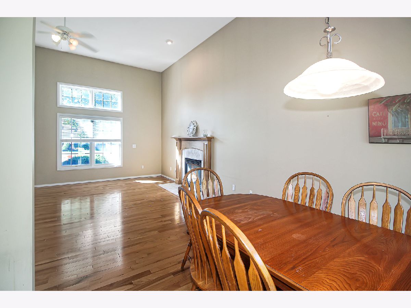
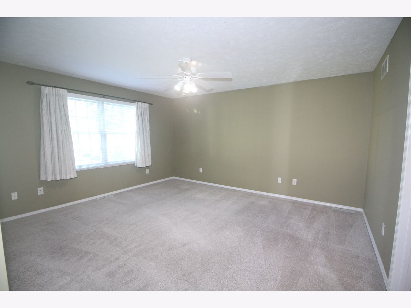
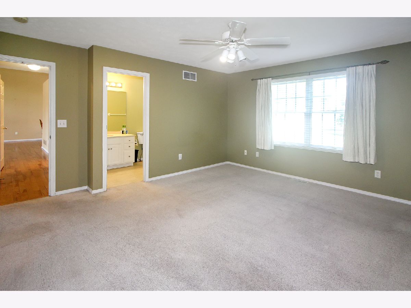
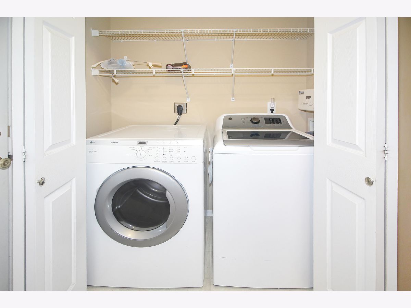
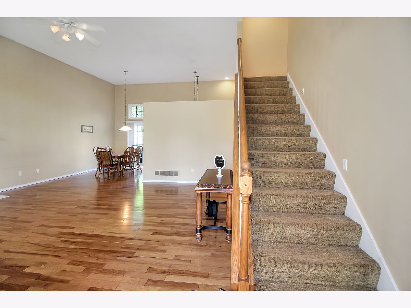
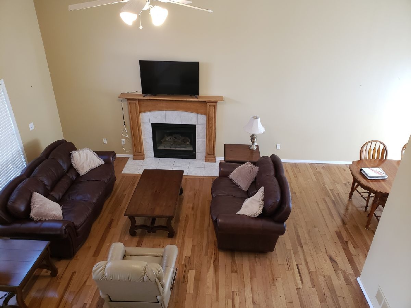
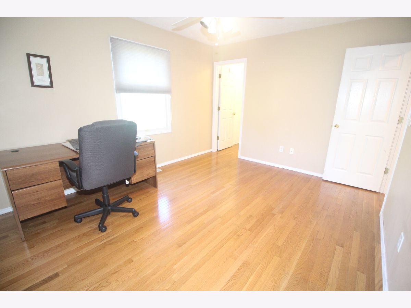
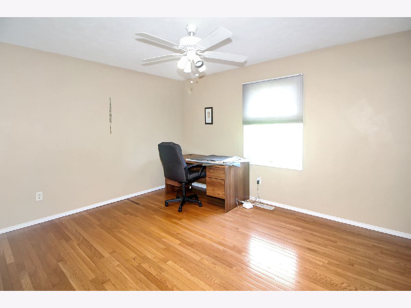
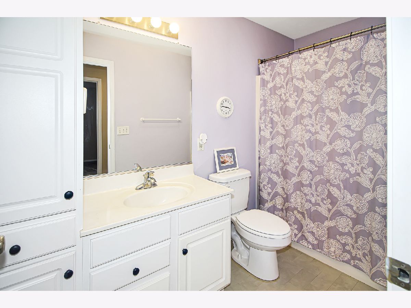
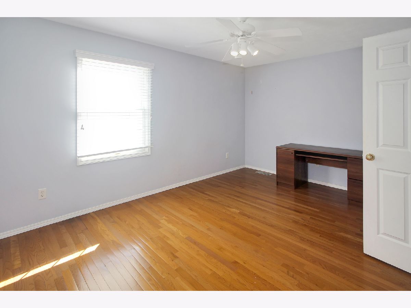
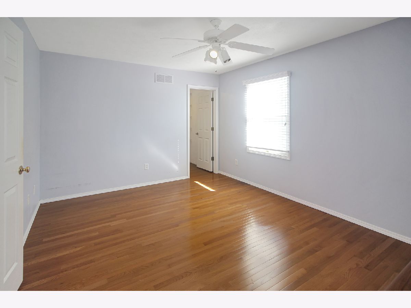
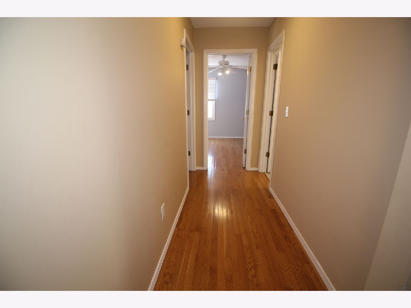
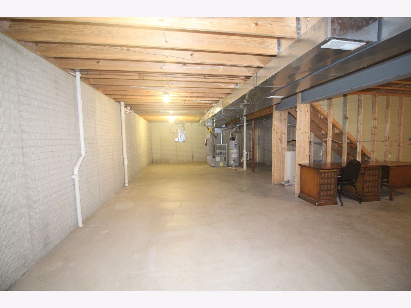
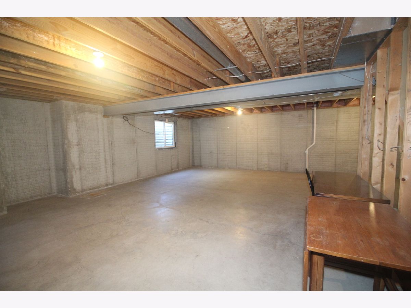
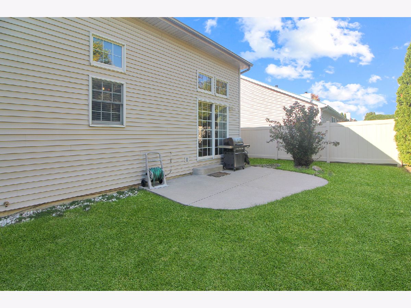
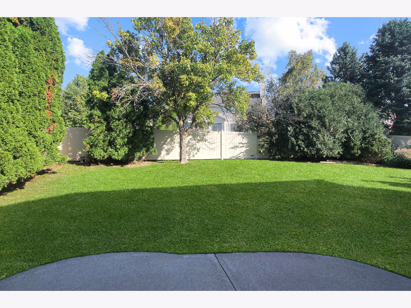
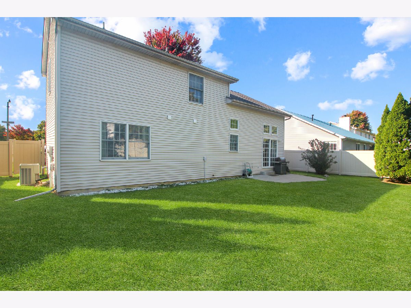
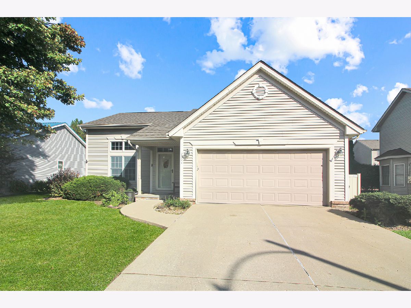
Custom built Kaisner 1.5 story home in desirable Golden Eagle. Open floor plan w/2 story living area & foyer, custom hickory cabinetry in kitchen, large bedrooms. Almost no carpet; majority is hardwood and tile flooring. All appliances stay. Andersen windows throughout, Trane furnace, Nest thermostat. New water heater (26), new industrial sump pump (26). New vinyl privacy fence ($15K) (23). Laundry rm just painted (Oct '26). Exterior of house, patio, sidewalk & driveway were just power washed. Roof approx 6-8 yrs old. Very close to McGraw Park for lots of outdoor activities! House is being sold As-Is for ease of sale, as sellers have moved away. Come check out this amazing value in Golden Eagle!
Property Specifics
| Single Family | |
| — | |
| Traditional | |
| 1999 | |
| Unfinished, Bath/Stubbed, Egress Window, Full | |
| 1,216 | |
| Vinyl Siding | |
| — | |
| — | |
| No | |
| — |
| — | |
| Golden Eagle | |
| — / Not Applicable | |
| None | |
| Public | |
| Public Sewer | |
| Central Air | |
| Gas, Forced Air | |
| 12768415 | |
| 1531153028 |
Nearby Schools
| NAME: | DISTRICT: | DISTANCE: | |
|---|---|---|---|
|
Grade School
Northpoint Elementary |
5 | — | |
|
Middle School
Kingsley Jr High |
5 | Not in DB | |
|
High School
Normal Community High School |
5 | Not in DB | |
Property History
| DATE: | EVENT: | PRICE: | SOURCE: |
|---|---|---|---|
| 2 Nov, 2026 | Sold | $290,000 | MRED MLS |
| 8 Oct, 2026 | Under contract | $279,900 | MRED MLS |
| 6 Oct, 2026 | Listed for sale | $279,900 | MRED MLS |
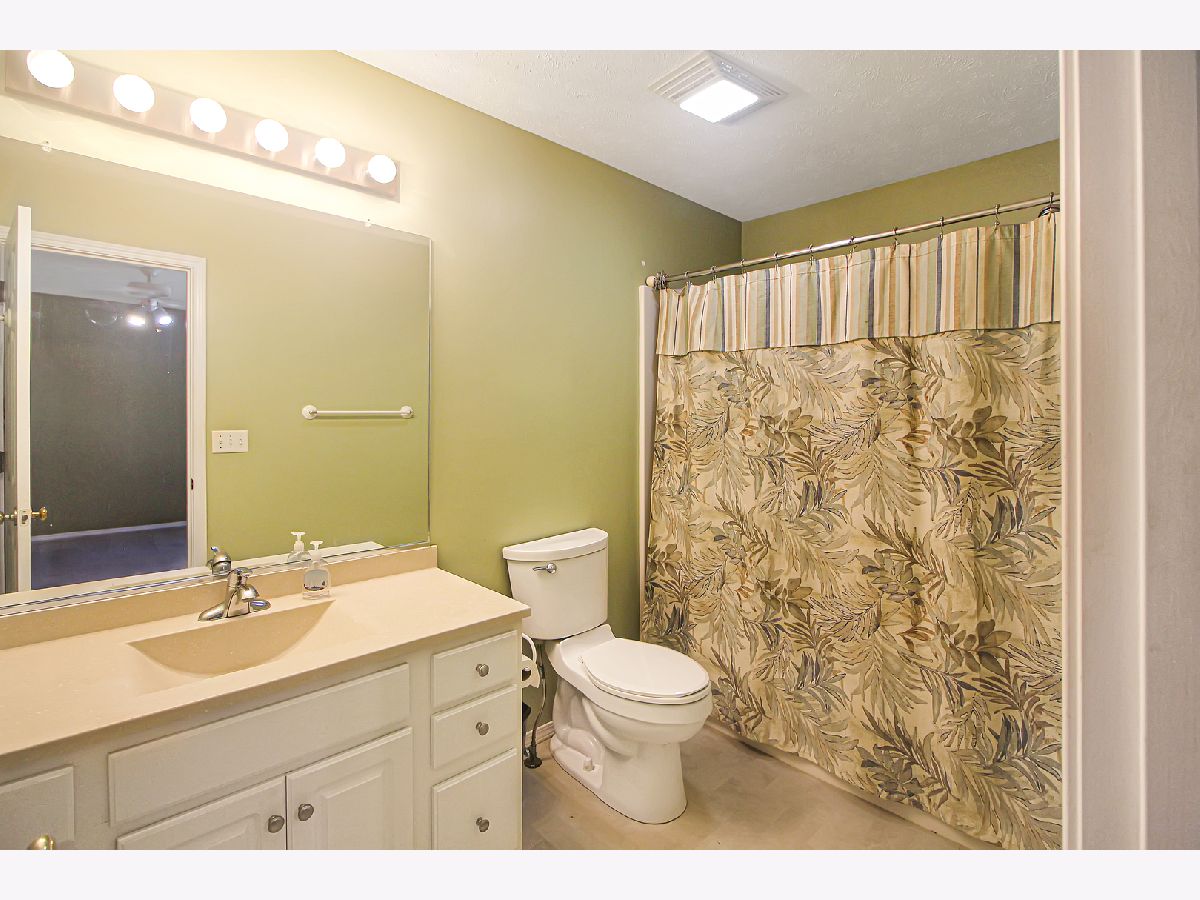
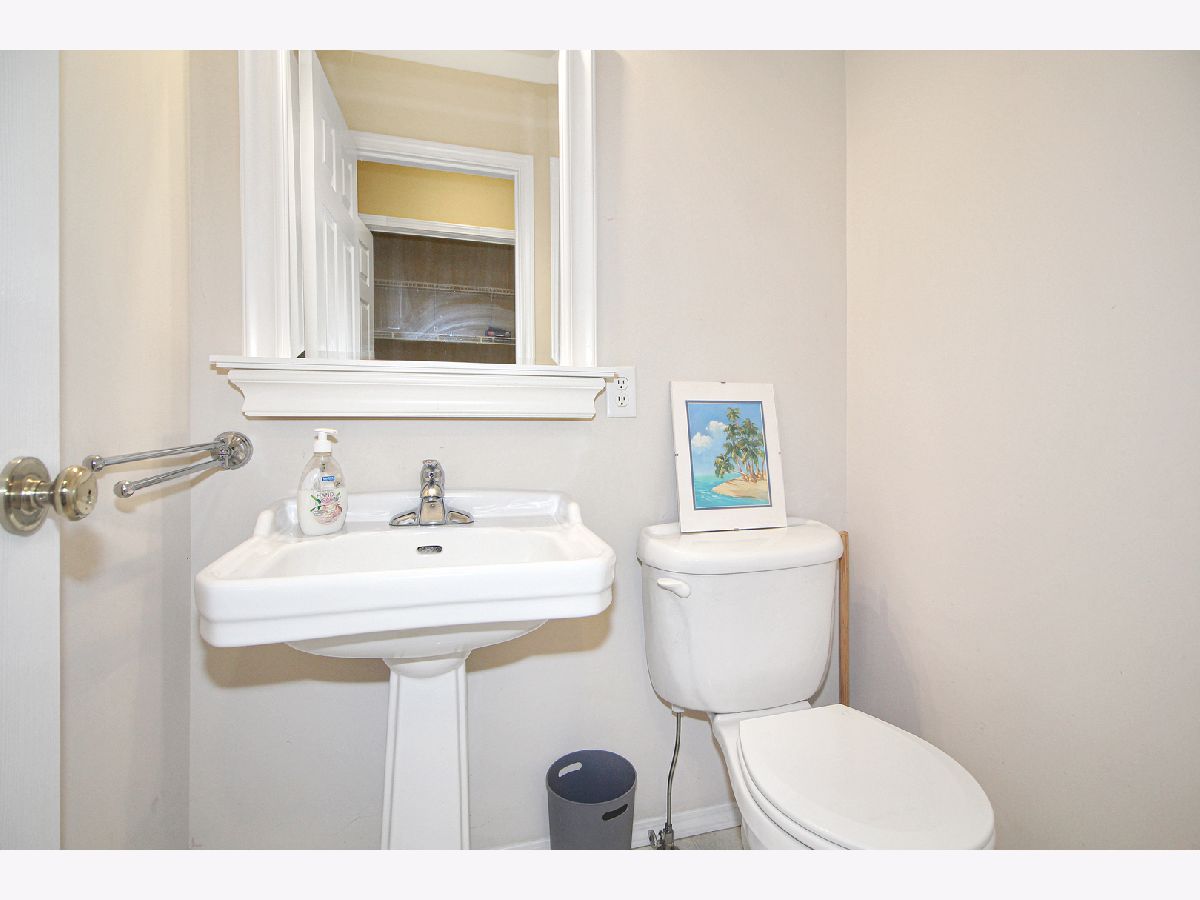
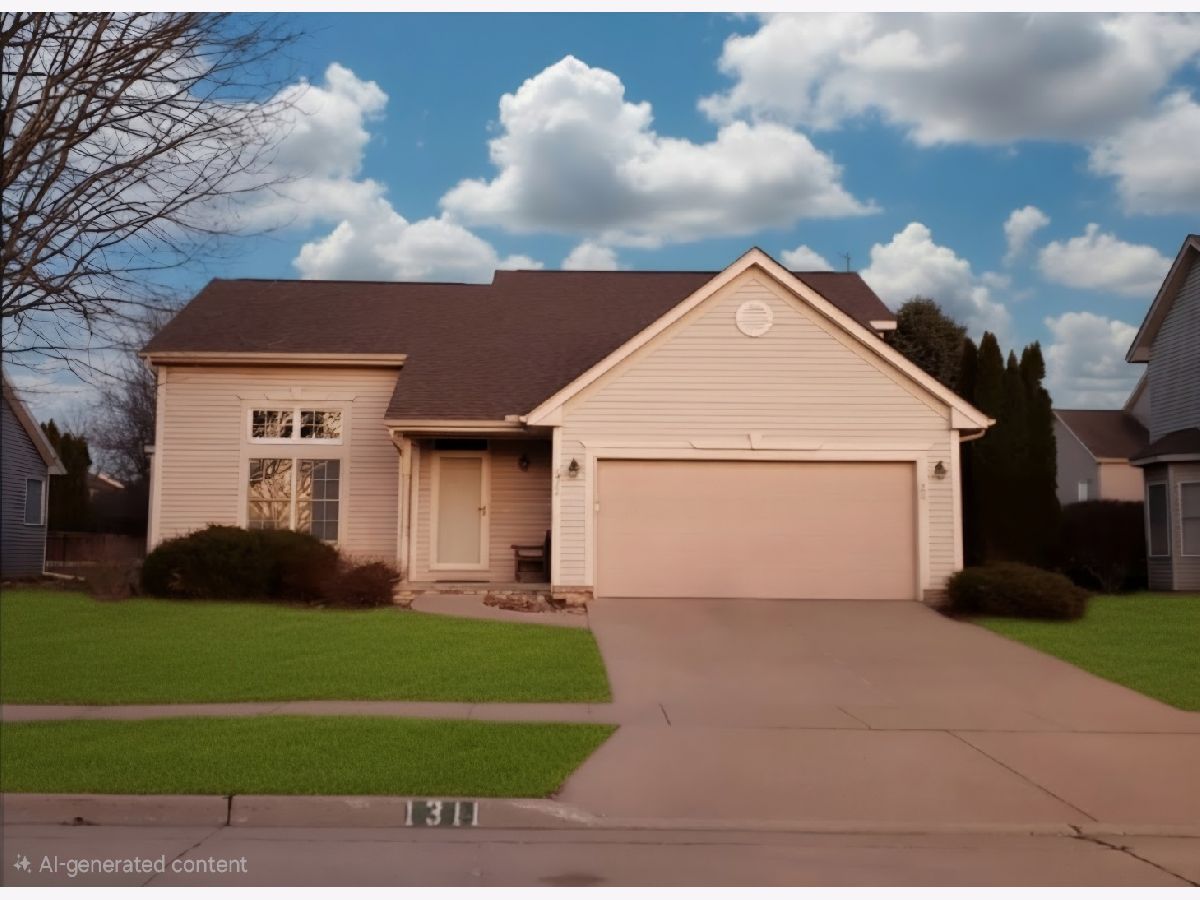
Some photos of this home have been virtually staged.
Room Specifics
Total Bedrooms: 3
Bedrooms Above Ground: 3
Bedrooms Below Ground: 0
Dimensions: 14X16
Floor Type: Hardwood
Dimensions: 12X16
Floor Type: Hardwood
Dimensions: 12X13
Floor Type: Hardwood
Full Bathrooms: 3
Bathroom Amenities: —
Bathroom in Basement: 0
Dimensions: 10X10
Floor Type: Hardwood
Dimensions: 14X11
Floor Type: Ceramic Tile
Features: Eating Area-Breakfast Bar, Pantry-Closet
Dimensions: 7X7
Floor Type: Vinyl
Dimensions: 17X24
Floor Type: Hardwood
Rooms: No additional rooms
Other Specifics
| 2 | |
| — | |
| Garage Door Opener, Garage Owned, Attached, Garage | |
| Gas Dryer Hookup, Electric Dryer Hookup | |
| — | |
| Patio, Porch | |
| — | |
| Mature Trees, Landscaped | |
| 67X110 | |
| — | |
| Full | |
| 1st Floor Full Bath, Cathedral Ceiling(s), Walk-In Closet(s) | |
| Range, Microwave, Dishwasher, Refrigerator, Washer, Dryer, Disposal, Humidifier | |
| Not in DB | |
| Park, Tennis Court(s), Curbs, Sidewalks, Street Lights, Street Paved | |
| — | |
| Gas Log, Attached Fireplace Doors/Screen |
Tax History
| Year | Property Taxes |
|---|---|
| 2026 | $6,860 |
Contact Agent
Nearby Similar Homes
Nearby Sold Comparables


Contact Agent
Listing Provided By
Keller Williams Revolution
