

1312 Kilbery Lane, North Aurora, Illinois 60542
Subdivision > Randall Highlands
Sorry, we are updating photos, please update this page in 15 minutes
$316,500
|
Sold
|
|
| Status: | Closed |
| Sqft: | 3,238 |
| Cost/Sqft: | $98 |
| Beds: | 4 |
| Baths: | 3 |
| Year Built: | 2015 |
| Property Taxes: | $0 |
| Days On Market: | 4381 |
| Lot Size: | 0,00 |
Description
Brand new construction. Exciting new community by K. Hovnanian Homes. Ideally located near I-88 & Orchard. Fantastic floor plan. Huge kitchen with hardwood flooring, granite counters & island opens to family room w/hardwd. 1st flr den. Formal living & dining rms w/hardwd. Master suite w/2 walk in closets and luxury bath! 2nd flr. bonus room. 3 car garage. Full bsmt. Large interior lot. Photos of a model home.
Property Specifics
| Single Family | |
| — | |
| Traditional | |
| 2015 | |
| Full | |
| Vinyl Siding | |
| Asphalt | |
| EDGAR | |
| No | |
| — |
| Kane | |
| Randall Highlands | |
| 300 / Annual | |
| Insurance | |
| Public | |
| Public Sewer | |
| Central Air | |
| Natural Gas, Forced Air | |
| 08774563 | |
| 1232315008 |
Nearby Schools
| NAME: | DISTRICT: | DISTANCE: | |
|---|---|---|---|
|
Grade School
Fearn Elementary School |
129 | — | |
|
Middle School
Jewel Middle School |
129 | Not in DB | |
|
High School
West Aurora High School |
129 | Not in DB | |
Property History
| DATE: | EVENT: | PRICE: | SOURCE: |
|---|---|---|---|
| 19 Jun, 2015 | Sold | $316,500 | MRED MLS |
| 14 May, 2015 | Under contract | $318,880 | MRED MLS |
| — | Last price change | $315,880 | MRED MLS |
| 12 Nov, 2014 | Listed for sale | $333,450 | MRED MLS |
| 7 Mar, 2023 | Sold | $455,400 | MRED MLS |
| 30 Jan, 2023 | Under contract | $454,900 | MRED MLS |
| 17 Jan, 2023 | Listed for sale | $454,900 | MRED MLS |
Sorry, we are updating photos, please update this page in 15 minutes
Room Specifics
All Bedroom Info:
Total Bedrooms: 4
Bedrooms Above Ground: 4
Bedrooms Below Ground: 0
Total Bedrooms: 4
Bedrooms Above Ground: 4
Bedrooms Below Ground: 0
Second Bedroom Info:
Dimensions: —
Location: —Dimensions: —
Floor Type: Carpet
Third Bedroom Info:
Dimensions: —
Location: —Dimensions: —
Floor Type: Carpet
Fourth Bedroom Info:
Dimensions: —
Location: —Dimensions: —
Floor Type: Carpet
Bathroom Info:
Full Bathrooms: 3
Partial Bathrooms: 1Full Bathrooms: 3
Bathroom Amenities: Separate Shower, Double Sink, Soaking Tub
Bathroom in Basement: 0
Dining Room Info:
Dimensions: —
Location: —Dimensions: —
Floor Type: Hardwood
Kitchen Info:
Dimensions: —
Location: —Dimensions: —
Floor Type: Hardwood
Features: Eating Area-Table Space, Island, Pantry-Walk-in
Laundry Room Info:
Dimensions: —
Location: —Dimensions: —
Floor Type: Vinyl
Living Room Info:
Dimensions: —
Location: —Dimensions: —
Floor Type: Hardwood
Family Room Info:
Dimensions: —
Location: —Dimensions: —
Floor Type: Hardwood
Additional Rooms Info:
Rooms: Bonus Room, Breakfast Room, Den
Basement: FullRooms: Bonus Room, Breakfast Room, Den
Other Specifics
| 3 | |
| Concrete Perimeter | |
| Garage | |
| — | |
| — | |
| — | |
| — | |
| — | |
| 80 X 134 | |
| — | |
| Full | |
| Hardwood Floors, Second Floor Laundry | |
| Range, Microwave, Dishwasher, Disposal | |
| Not in DB | |
| Sidewalks, Street Lights, Street Paved | |
| — | |
| — |
Tax History
| Year | Property Taxes |
|---|---|
| 2023 | $8,843 |
Contact Agent
Nearby Similar Homes
Lot 53 Michelle, North Aurora, Illinois 60542

For Sale
$698,990
5 beds / 2.1 baths / 3,065 ft2
Single Family / Built: 2026
88
66 White Oak Drive, North Aurora, Illinois 60542
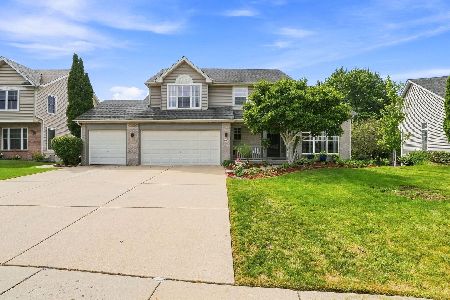
For Sale
$520,000
5 beds / 3.1 baths / 3,200 ft2
Single Family / Built: 1997
45
209 Magnolia Drive, North Aurora, Illinois 60542
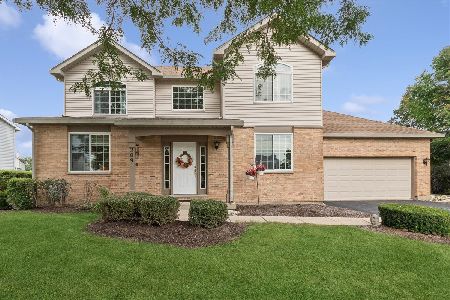
For Sale
$399,000
3 beds / 2.1 baths / 2,903 ft2
Single Family / Built: 1994
50
Nearby Sold Comparables
1312 Kilbery Lane, North Aurora, Illinois 60542
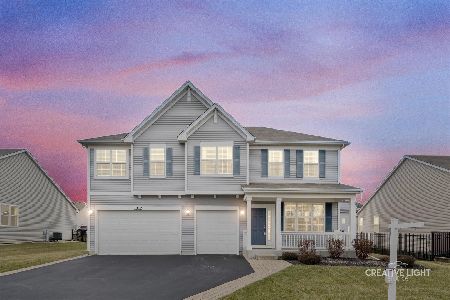
Sold
$454,900
4 beds / 2.1 baths / 3,282 ft2
Single Family / Built: 2015
1393
1304 Kilbery Lane, North Aurora, Illinois 60542

Sold
$274,559
2 beds / 2.0 baths / 2,300 ft2
Single Family / Built: 2015
4222
1305 Kilbery Lane, North Aurora, Illinois 60542
Sold
$350,000
3 beds / 2.0 baths / 2,300 ft2
Single Family / Built: 2015
2598
1297 Kilbery Lane, North Aurora, Illinois 60542
Sold
$278,900
4 beds / 2.1 baths / 2,010 ft2
Single Family / Built: 2016
2917
1288 Kilbery Lane, North Aurora, Illinois 60542
Sold
$333,053
2 beds / 2.0 baths / 2,300 ft2
Single Family / Built: 2015
4305
526 Moorfield (site 36) Avenue, North Aurora, Illinois 60542
Sold
$319,900
3 beds / 2.0 baths / 2,300 ft2
Single Family / Built: 2016
4088
Contact Agent
Listing Provided By
Coldwell Banker Residential
