

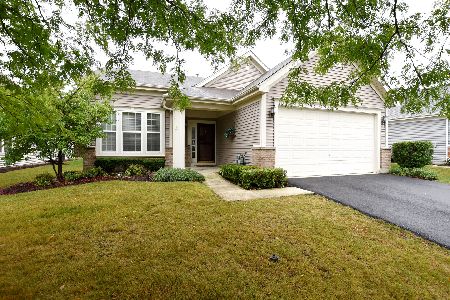
13127 Sheffield Lane, Beach Park, Illinois 60083
Subdivision > Carillon At Heatherstone
Sorry, we are updating photos, please update this page in 15 minutes
$189,000
|
Sold
|
|
| Status: | Closed |
| Sqft: | 2,069 |
| Cost/Sqft: | $95 |
| Beds: | 2 |
| Baths: | 2 |
| Year Built: | 2003 |
| Property Taxes: | $7,346 |
| Days On Market: | 3639 |
| Lot Size: | 0,00 |
Description
SPACIOUS & BRIGHT, OVER 2000 SQFT RANCH IN GREAT CONDITION,PROPERTY LOCATED IN 55 PLUS ADULT GATED COMMUNITY. OPEN FLOOR PLAN WITH 2 BDRMS & 2 BTHRMS, LIVING ROOM, FAMILY ROOM WITH FIREPLACE, CUSTOM WINDOW SHUTTERS, LARGE OFFICE, DISABILITY ACCESSIBLE WITH EXTRA WIDE HALLWAYS.MASTER BDRM WITH MASTER BTH WALK-IN CLOSET & ADDITIONAL WALL CLOSET. HARDWOOD FLOORS THROUGH OUT FR,LR,DR AND OFFICE. KITCHEN FEATURES LOTS OF CABINETS,COUNTER SPACE & CERAMIC TITLES. CLUB HOUSE, POOL, EXERCISE ROOM, TENNIS COURTS.
Property Specifics
| Single Family | |
| — | |
| Ranch | |
| 2003 | |
| None | |
| Aluminum Siding | |
| Asphalt | |
| — | |
| No | |
| — |
| Lake | |
| Carillon At Heatherstone | |
| 145 / Monthly | |
| Insurance, Clubhouse, Exercise Facilities, Pool, Exterior Maintenance, Lawn Care, Snow Removal | |
| Public | |
| Public Sewer | |
| Central Air | |
| Natural Gas, Forced Air | |
| 09387625 | |
| 03252060220000 |
Property History
| DATE: | EVENT: | PRICE: | SOURCE: |
|---|---|---|---|
| 25 Jan, 2017 | Sold | $189,000 | MRED MLS |
| 4 Dec, 2016 | Under contract | $197,500 | MRED MLS |
| 11 Nov, 2016 | Listed for sale | $197,500 | MRED MLS |
Sorry, we are updating photos, please update this page in 15 minutes
Room Specifics
All Bedroom Info:
Total Bedrooms: 2
Bedrooms Above Ground: 2
Bedrooms Below Ground: 0
Total Bedrooms: 2
Bedrooms Above Ground: 2
Bedrooms Below Ground: 0
Second Bedroom Info:
Dimensions: —
Location: —Dimensions: —
Floor Type: Carpet
Bathroom Info:
Full Bathrooms: 2
Partial Bathrooms: 0Full Bathrooms: 2
Bathroom Amenities: Separate Shower, Double Sink, Soaking Tub
Bathroom in Basement: 0
Dining Room Info:
Dimensions: —
Location: —Dimensions: —
Floor Type: Hardwood
Kitchen Info:
Dimensions: —
Location: —Dimensions: —
Floor Type: Ceramic Tile
Features: Eating Area-Table Space, Island, Pantry-Closet
Laundry Room Info:
Dimensions: —
Location: —Dimensions: —
Floor Type: Ceramic Tile
Living Room Info:
Dimensions: —
Location: —Dimensions: —
Floor Type: Hardwood
Family Room Info:
Dimensions: —
Location: —Dimensions: —
Floor Type: Hardwood
Additional Rooms Info:
Rooms: Foyer, Office, Heated Sun Room
Basement: NoneRooms: Foyer, Office, Heated Sun Room
Other Specifics
| 2 | |
| — | |
| Garage, Space/s | |
| — | |
| — | |
| — | |
| Patio, Porch | |
| — | |
| 54X132X57X153 | |
| Unfinished | |
| Full | |
| Hardwood Floors | |
| Range, Microwave, Dishwasher, Refrigerator, Disposal | |
| Not in DB | |
| — | |
| — | |
| Gas Log, Gas Starter |
Tax History
| Year | Property Taxes |
|---|---|
| 2017 | $7,346 |
Contact Agent
Nearby Similar Homes
39581 Cambridge Boulevard, Beach Park, Illinois 60083

For Sale
$365,000
3 beds / 2.0 baths / 2,125 ft2
Single Family / Built: 2006
3
39798 Ackworth Lane, Beach Park, Illinois 60083

For Sale
$385,000
3 beds / 2.1 baths / 2,480 ft2
Single Family / Built: 2006
44
13051 Bucksburn Court, Beach Park, Illinois 60083

For Sale
$399,000
4 beds / 2.1 baths / 2,160 ft2
Single Family / Built: 2005
454
Nearby Sold Comparables
13125 Sheffield Lane, Beach Park, Illinois 60083

Sold
$199,900
2 beds / 2.0 baths / 2,085 ft2
Single Family / Built: 2003
3039
13140 Yorkshire Lane, Beach Park, Illinois 60083
Sold
$154,900
3 beds / 2.1 baths / 1,854 ft2
Single Family / Built: 2002
4983
39510 Cambridge Boulevard, Beach Park, Illinois 60083
Sold
$175,000
2 beds / 2.0 baths / 1,732 ft2
Single Family / Built: 2004
4818
39500 Cambridge Boulevard, Beach Park, Illinois 60083
Sold
$135,900
2 beds / 2.0 baths / 1,870 ft2
Single Family / Built: 2004
4525
13143 Sheffield Lane, Wadsworth, Illinois 60083
Sold
$219,000
2 beds / 2.0 baths / 1,856 ft2
Single Family / Built: 2003
2238
13128 Yorkshire Lane, Wadsworth, Illinois 60083
Sold
$242,000
4 beds / 2.1 baths / 2,215 ft2
Single Family / Built: 2002
2845
Contact Agent
Listing Provided By
Realty Connect Inc
