

1313 Theodore Dr, Champaign, Illinois 61821
Subdivision > Old Farm
Sorry, we are updating photos, please update this page in 15 minutes
$294,500
|
Sold
|
|
| Status: | Closed |
| Sqft: | 2,363 |
| Cost/Sqft: | $122 |
| Beds: | 3 |
| Baths: | 3 |
| Year Built: | — |
| Property Taxes: | $5,537 |
| Days On Market: | 4237 |
| Lot Size: | 0,00 |
Description
Located in the heart of Old Farm, enjoy the open floor and many updates. Great room features beamed cathedral ceiling, fireplace and full-length windows . The renovated kitchen includes an extensive open bar with tons of granite, wood flooring and quality appliance package. Access to the sunroom from both the great room and kitchen adds pleasing yet controlled outdoor living space. Family room or study could provide for a 4th bedroom. Patio and private backyard enhance additional outdoor living space. Owner is licensed real estate broker. See attachments for updates.
Property Specifics
| Single Family | |
| — | |
| Ranch | |
| — | |
| None | |
| Brick, Cedar | |
| — | |
| — | |
| No | |
| — |
| Champaign | |
| Old Farm | |
| — / — | |
| — | |
| Public | |
| Public Sewer | |
| Central Air | |
| Natural Gas, Forced Air | |
| 09424283 | |
| 452023180002 |
Nearby Schools
| NAME: | DISTRICT: | DISTANCE: | |
|---|---|---|---|
|
Grade School
Soc |
— | ||
|
Middle School
Call Unt 4 351-3701 |
Not in DB | ||
|
High School
Central |
Not in DB | ||
Property History
| DATE: | EVENT: | PRICE: | SOURCE: |
|---|---|---|---|
| 8 Jun, 2015 | Sold | $294,500 | MRED MLS |
| 18 Apr, 2015 | Under contract | $287,500 | MRED MLS |
| — | Last price change | $294,500 | MRED MLS |
| 14 Apr, 2015 | Listed for sale | $294,500 | MRED MLS |
Sorry, we are updating photos, please update this page in 15 minutes
Room Specifics
All Bedroom Info:
Total Bedrooms: 3
Bedrooms Above Ground: 3
Bedrooms Below Ground: 0
Total Bedrooms: 3
Bedrooms Above Ground: 3
Bedrooms Below Ground: 0
Second Bedroom Info:
Dimensions: —
Location: —Dimensions: —
Floor Type: Carpet
Third Bedroom Info:
Dimensions: —
Location: —Dimensions: —
Floor Type: Carpet
Bathroom Info:
Full Bathrooms: 3
Partial Bathrooms: 1Full Bathrooms: 3
Bathroom Amenities: Whirlpool
Bathroom in Basement: —
Dining Room Info:
Dimensions: —
Location: —Dimensions: —
Floor Type: Hardwood
Kitchen Info:
Dimensions: —
Location: —Dimensions: —
Floor Type: Hardwood
Features: Pantry-Closet
Living Room Info:
Dimensions: —
Location: —Dimensions: —
Floor Type: Carpet
Family Room Info:
Dimensions: —
Location: —Dimensions: —
Floor Type: Carpet
Additional Rooms Info:
Rooms: —
Basement: NoneRooms: —
Other Specifics
| 2.5 | |
| — | |
| Garage | |
| — | |
| — | |
| — | |
| Patio, Porch | |
| — | |
| 90X115 | |
| — | |
| Full | |
| First Floor Bedroom, Vaulted/Cathedral Ceilings, Bar-Dry, Skylight(s) | |
| Cooktop, Dishwasher, Disposal, Microwave, Built-In Oven, Range, Refrigerator | |
| Not in DB | |
| — | |
| — | |
| Gas Starter, Wood Burning |
Tax History
| Year | Property Taxes |
|---|---|
| 2015 | $5,537 |
Contact Agent
Nearby Similar Homes
1504 Sandpiper Lane, Champaign, Illinois 61821

For Sale
$239,900
3 beds / 3.0 baths / 2,226 ft2
Single Family / Built: 1984
27
1703 Mayfair Road, Champaign, Illinois 61821

For Sale
$359,900
4 beds / 2.1 baths / 2,608 ft2
Single Family / Built: 1965
48

2303 Galen Drive, Champaign, Illinois 61821

For Sale
$339,900
4 beds / 2.1 baths / 2,328 ft2
Single Family / Built: 1973
62
1505 Rose Drive, Champaign, Illinois 61821

For Sale
$199,500
3 beds / 2.0 baths / 1,510 ft2
Single Family / Built: 1953
44
1419 Cambridge Drive, Champaign, Illinois 61821

For Sale
$300,000
4 beds / 2.0 baths / 1,542 ft2
Single Family / Built: 1954
71
Nearby Sold Comparables
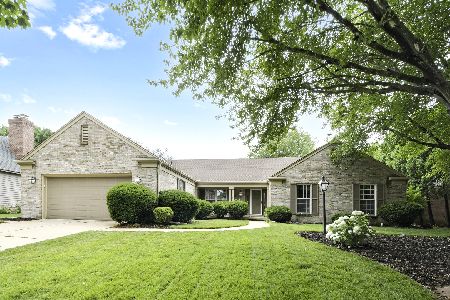

2002 O Donnell Drive, Champaign, Illinois 61821
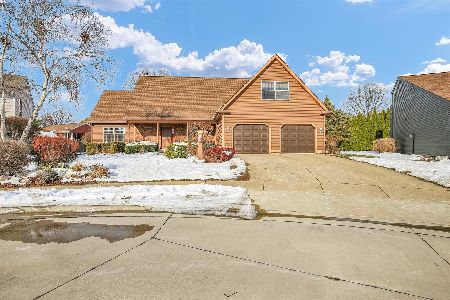
Sold
$364,900
4 beds / 2.1 baths / 2,714 ft2
Single Family / Built: 1987
344
Champaign, Illinois 61821
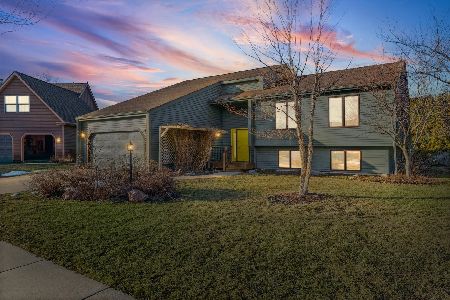
Sold
$325,000
4 beds / 2.1 baths / 3,074 ft2
Single Family / Built: 1984
280
Contact Agent
Listing Provided By
KELLER WILLIAMS-TREC
