

1317 Oakwood Drive, Mchenry, Illinois 60050
Sorry, we are updating photos, please update this page in 15 minutes
$148,900
|
Sold
|
|
| Status: | Closed |
| Sqft: | 1,458 |
| Cost/Sqft: | $103 |
| Beds: | 3 |
| Baths: | 2 |
| Year Built: | 1960 |
| Property Taxes: | $3,984 |
| Days On Market: | 4040 |
| Lot Size: | 0,26 |
Description
Gorgeous ranch with large room sizes includes 3 bedrooms, 2 car attached garage, upgraded kitchen, and a sensational deck. This home shines with beautiful hardwood floors, private backyard with fence and shed. This is a Homepath home with great value.
Property Specifics
| Single Family | |
| — | |
| Ranch | |
| 1960 | |
| None | |
| Vinyl Siding | |
| Asphalt | |
| — | |
| No | |
| 0.26 |
| Mc Henry | |
| — | |
| 0 / Not Applicable | |
| None | |
| Public | |
| Public Sewer | |
| Central Air | |
| Natural Gas, Forced Air | |
| 09060854 | |
| 0927306013 |
Nearby Schools
| NAME: | DISTRICT: | DISTANCE: | |
|---|---|---|---|
|
Grade School
Riverwood Elementary School |
15 | — | |
|
Middle School
Parkland Middle School |
15 | Not in DB | |
|
High School
Mchenry High School-west Campus |
156 | Not in DB | |
Property History
| DATE: | EVENT: | PRICE: | SOURCE: |
|---|---|---|---|
| 4 May, 2007 | Sold | $201,500 | MRED MLS |
| 7 Mar, 2007 | Under contract | $214,900 | MRED MLS |
| — | Last price change | $224,900 | MRED MLS |
| 2 Dec, 2006 | Listed for sale | $224,900 | MRED MLS |
| 26 Jan, 2016 | Sold | $148,900 | MRED MLS |
| 7 Dec, 2015 | Under contract | $149,900 | MRED MLS |
| 10 Oct, 2015 | Listed for sale | $149,900 | MRED MLS |
| 3 Jul, 2026 | Sold | $350,000 | MRED MLS |
| 21 Jun, 2026 | Under contract | $320,000 | MRED MLS |
| 17 Jun, 2026 | Listed for sale | $320,000 | MRED MLS |
Sorry, we are updating photos, please update this page in 15 minutes
Room Specifics
All Bedroom Info:
Total Bedrooms: 3
Bedrooms Above Ground: 3
Bedrooms Below Ground: 0
Total Bedrooms: 3
Bedrooms Above Ground: 3
Bedrooms Below Ground: 0
Second Bedroom Info:
Dimensions: —
Location: —Dimensions: —
Floor Type: Hardwood
Third Bedroom Info:
Dimensions: —
Location: —Dimensions: —
Floor Type: Hardwood
Bathroom Info:
Full Bathrooms: 2
Partial Bathrooms: 1Full Bathrooms: 2
Bathroom Amenities: —
Bathroom in Basement: 0
Dining Room Info:
Dimensions: —
Location: —Dimensions: —
Floor Type: Hardwood
Kitchen Info:
Dimensions: —
Location: —Dimensions: —
Floor Type: Ceramic Tile
Features: Eating Area-Table Space, Pantry-Closet
Laundry Room Info:
Dimensions: —
Location: —Dimensions: —
Floor Type: Ceramic Tile
Living Room Info:
Dimensions: —
Location: —Dimensions: —
Floor Type: Hardwood
Additional Rooms Info:
Rooms: Foyer
Basement: NoneRooms: Foyer
Other Specifics
| 2 | |
| Concrete Perimeter | |
| Garage | |
| — | |
| — | |
| — | |
| Deck | |
| Fenced Yard | |
| 120X168X35X148 | |
| — | |
| None | |
| Hardwood Floors, First Floor Laundry | |
| — | |
| Not in DB | |
| Street Lights, Street Paved | |
| — | |
| — |
Tax History
| Year | Property Taxes |
|---|---|
| 2007 | $3,190 |
| 2016 | $3,984 |
| 2026 | $5,664 |
Contact Agent
Nearby Similar Homes
4901 Bonner Drive, Mchenry, Illinois 60050

For Sale
$359,900
4 beds / 3.0 baths / 2,000 ft2
Single Family / Built: 1970
17
4917 Bonner Drive, Mchenry, Illinois 60050

For Sale
$296,900
3 beds / 2.0 baths / 1,284 ft2
Single Family / Built: 1959
4
911 Melrose Court, Mchenry, Illinois 60050
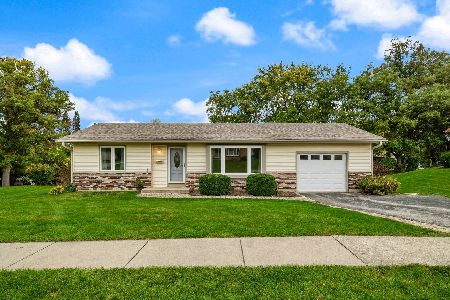
For Sale
$249,900
2 beds / 1.0 baths / 0 ft2
Single Family / Built: 1972
17
904 Melrose Court, Mchenry, Illinois 60050
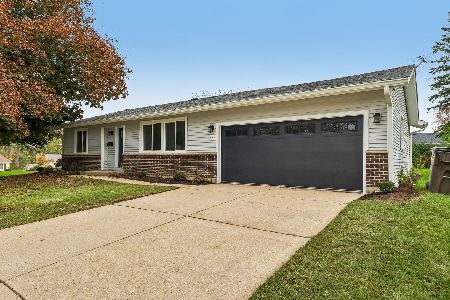
For Sale
$349,000
2 beds / 2.0 baths / 1,200 ft2
Single Family / Built: 1971
4
4709 Prairie Avenue, Mchenry, Illinois 60050

For Sale
$289,900
3 beds / 1.0 baths / 1,114 ft2
Single Family / Built: 1975
15
948 Wiltshire Drive, Mchenry, Illinois 60050
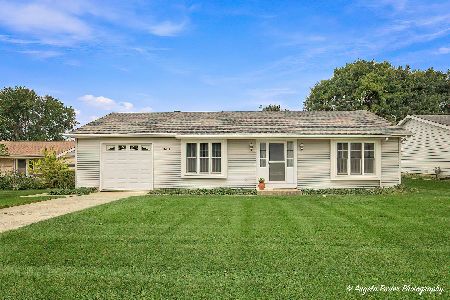
For Sale
$249,900
2 beds / 1.0 baths / 1,300 ft2
Single Family / Built: 1974
22
Nearby Sold Comparables
1317 Oakwood Drive, Mchenry, Illinois 60050

Sold
$214,900
4 beds / 1.1 baths / 0 ft2
Single Family / Built: —
7273
1317 Oakwood Drive, Mchenry, Illinois 60050
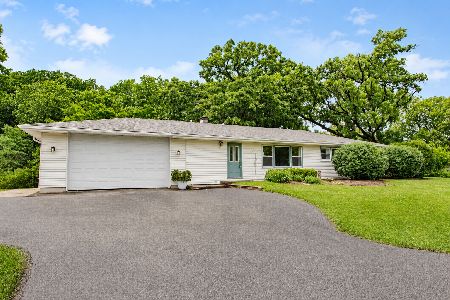
Sold
$320,000
3 beds / 1.1 baths / 1,458 ft2
Single Family / Built: 1960
137
1315 Oakwood Drive, Mchenry, Illinois 60050
Sold
$159,000
2 beds / 2.0 baths / 1,084 ft2
Single Family / Built: 1995
3021
1308 Meadow Lane, Mchenry, Illinois 60050
Sold
$139,900
4 beds / 2.0 baths / 1,575 ft2
Single Family / Built: 1959
5262
1400 Oakwood Court, Mchenry, Illinois 60050
Sold
$189,000
3 beds / 2.0 baths / 1,240 ft2
Single Family / Built: 1959
2453
1309 Meadow Lane, Mchenry, Illinois 60050

Sold
$234,900
4 beds / 2.0 baths / 1,488 ft2
Single Family / Built: 1962
1620
Contact Agent
Listing Provided By
Flatland Homes, LTD
