

1318 Dakota Drive, Elgin, Illinois 60120
Subdivision > Blackhawk
Sorry, we are updating photos, please update this page in 15 minutes
$185,500
|
Sold
|
|
| Status: | Closed |
| Sqft: | 1,150 |
| Cost/Sqft: | $165 |
| Beds: | 3 |
| Baths: | 1 |
| Year Built: | 1960 |
| Property Taxes: | $5,212 |
| Days On Market: | 2648 |
| Lot Size: | 0,00 |
Description
***Property FOR SALE ONLY*** WHY PAY RENT WHEN YOU CAN OWN THE PERFECT STARTER HOME!!! COZY 3 BR, 1 BATH, FULL FINISHED BASEMENT AND FENCED IN BACK YARD FOR YOUR SUMMER ENTERTAINMENT! EVERYTHING HAS BEEN DONE FOR YOU, NOTHING TO DO BUT MOVE IN!!! WITHIN THE LAST 5 YEARS REMODELED KITCHEN AND BATHROOM, TEARED OFF ROOF, SOME NEW WINDOWS, WATER HEATER, REFINISED HWOOD FLOORS, SOLID WOOD INTERIOR DOORS, INTERIOR & EXT PAINT. DON'T MISS THE OPPORTUNITY!!! GREAT LOCATION!
Property Specifics
| Single Family | |
| — | |
| Ranch | |
| 1960 | |
| Full | |
| RANCH | |
| No | |
| — |
| Cook | |
| Blackhawk | |
| 0 / Not Applicable | |
| None | |
| Public | |
| Public Sewer | |
| 10431111 | |
| 06061160260000 |
Nearby Schools
| NAME: | DISTRICT: | DISTANCE: | |
|---|---|---|---|
|
Grade School
Coleman Elementary School |
46 | — | |
|
Middle School
Larsen Middle School |
46 | Not in DB | |
|
High School
Elgin High School |
46 | Not in DB | |
Property History
| DATE: | EVENT: | PRICE: | SOURCE: |
|---|---|---|---|
| 17 Feb, 2009 | Sold | $94,000 | MRED MLS |
| 4 Feb, 2009 | Under contract | $114,900 | MRED MLS |
| — | Last price change | $120,400 | MRED MLS |
| 8 Oct, 2008 | Listed for sale | $135,900 | MRED MLS |
| 28 Aug, 2019 | Sold | $185,500 | MRED MLS |
| 19 Jul, 2019 | Under contract | $189,900 | MRED MLS |
| 26 Jun, 2019 | Listed for sale | $189,900 | MRED MLS |
Sorry, we are updating photos, please update this page in 15 minutes
Room Specifics
All Bedroom Info:
Total Bedrooms: 3
Bedrooms Above Ground: 3
Bedrooms Below Ground: 0
Total Bedrooms: 3
Bedrooms Above Ground: 3
Bedrooms Below Ground: 0
Second Bedroom Info:
Dimensions: —
Location: —Dimensions: —
Floor Type: Hardwood
Third Bedroom Info:
Dimensions: —
Location: —Dimensions: —
Floor Type: Hardwood
Bathroom Info:
Full Bathrooms: 1
Partial Bathrooms: 0Full Bathrooms: 1
Bathroom Amenities: —
Bathroom in Basement: 0
Additional Rooms Info:
Rooms: Den
Basement: FullRooms: Den
Basement Description: Finished
Other Specifics
| 1 | |
| Concrete Perimeter | |
| Concrete | |
| Deck, Storms/Screens | |
| Fenced Yard | |
| 61X133 | |
| Unfinished | |
| None | |
| Hardwood Floors, First Floor Bedroom, First Floor Full Bath | |
| Range, Microwave, Refrigerator, Washer, Dryer | |
| Not in DB | |
| Sidewalks, Street Lights, Street Paved | |
| — | |
| — | |
| — |
Tax History
| Year | Property Taxes |
|---|---|
| 2009 | $2,886 |
| 2019 | $5,212 |
Contact Agent
Nearby Similar Homes
746 Parkway Avenue, Elgin, Illinois 60120
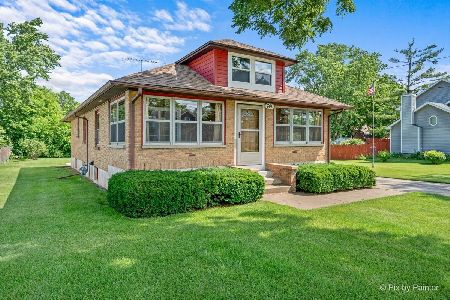
For Sale
$349,900
2 beds / 2.0 baths / 1,066 ft2
Single Family / Built: 1948
36
1050 Hampshire Lane, Elgin, Illinois 60120
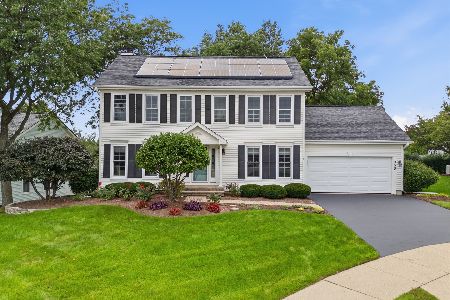
For Sale
$499,000
4 beds / 2.1 baths / 2,053 ft2
Single Family / Built: 1988
24
673 Ludlow Avenue, Elgin, Illinois 60120
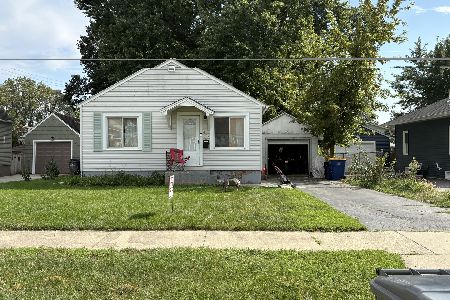
For Sale
$182,500
1 beds / 1.0 baths / 576 ft2
Single Family / Built: 1940
9
Nearby Sold Comparables
1336 Dakota Drive, Elgin, Illinois 60120

Sold
$167,900
3 beds / 2.0 baths / 984 ft2
Single Family / Built: 1961
3700
1342 Dakota Drive, Elgin, Illinois 60120
Sold
$164,900
3 beds / 1.1 baths / 1,100 ft2
Single Family / Built: 1961
3700
1331 Dakota Drive, Elgin, Illinois 60120
Sold
$144,900
3 beds / 1.1 baths / 1,256 ft2
Single Family / Built: 1961
4535
Contact Agent
Listing Provided By
Brenda E Puga Alfonzo
