

1318 Fairhills Drive, West Dundee, Illinois 60118
Subdivision > Fairhills Of Canterfield
Sorry, we are updating photos, please update this page in 15 minutes
$325,000
|
Sold
|
|
| Status: | Closed |
| Sqft: | 2,500 |
| Cost/Sqft: | $143 |
| Beds: | 4 |
| Baths: | 3 |
| Year Built: | 1996 |
| Property Taxes: | $9,247 |
| Days On Market: | 4836 |
| Lot Size: | 0,00 |
Description
Spectacular high-eff home in Fairhills. Upgrades galore in & out! Brazilian hdwd flr t/o 1st flr, elegant crown molding abounds. Stunning fplc w/granite & custom cherry mantel. Gourm Kit w/granite ctrtops, custom pantry & SS Monogram Ref/Fzr. Newer Anderson Windows, Siding & Arch Roof. High Eff Furn/AC. 4+ Car (tandem) epoxy flr, htd gar. Btfl brk pvr patio. All this & more makes this a MUST see! Cls to I90, Metra!
Property Specifics
| Single Family | |
| — | |
| Traditional | |
| 1996 | |
| Partial | |
| Vinyl Siding | |
| Asphalt | |
| DEVONSHIRE | |
| No | |
| — |
| Kane | |
| Fairhills Of Canterfield | |
| 250 / Annual | |
| None | |
| Public | |
| Public Sewer | |
| Central Air | |
| Natural Gas, Forced Air | |
| 08408287 | |
| 0327352008 |
Nearby Schools
| NAME: | DISTRICT: | DISTANCE: | |
|---|---|---|---|
|
Grade School
Sleepy Hollow Elementary School |
300 | — | |
|
Middle School
Dundee Middle School |
300 | Not in DB | |
|
High School
Dundee-crown High School |
300 | Not in DB | |
Property History
| DATE: | EVENT: | PRICE: | SOURCE: |
|---|---|---|---|
| 16 Sep, 2013 | Sold | $325,000 | MRED MLS |
| 2 Aug, 2013 | Under contract | $357,500 | MRED MLS |
| 31 Jul, 2013 | Listed for sale | $357,500 | MRED MLS |
Sorry, we are updating photos, please update this page in 15 minutes
Room Specifics
All Bedroom Info:
Total Bedrooms: 4
Bedrooms Above Ground: 4
Bedrooms Below Ground: 0
Total Bedrooms: 4
Bedrooms Above Ground: 4
Bedrooms Below Ground: 0
Second Bedroom Info:
Dimensions: —
Location: —Dimensions: —
Floor Type: Carpet
Third Bedroom Info:
Dimensions: —
Location: —Dimensions: —
Floor Type: Carpet
Fourth Bedroom Info:
Dimensions: —
Location: —Dimensions: —
Floor Type: Carpet
Bathroom Info:
Full Bathrooms: 3
Partial Bathrooms: 1Full Bathrooms: 3
Bathroom Amenities: Separate Shower, Soaking Tub
Bathroom in Basement: 0
Dining Room Info:
Dimensions: —
Location: —Dimensions: —
Floor Type: Hardwood
Kitchen Info:
Dimensions: —
Location: —Dimensions: —
Floor Type: Hardwood
Features: Eating Area-Table Space, Island, Pantry-Closet
Laundry Room Info:
Dimensions: —
Location: —Dimensions: —
Floor Type: Vinyl
Living Room Info:
Dimensions: —
Location: —Dimensions: —
Floor Type: Hardwood
Family Room Info:
Dimensions: —
Location: —Dimensions: —
Floor Type: Hardwood
Additional Rooms Info:
Rooms: Den
Basement: PartialRooms: Den
Other Specifics
| 4 | |
| — | |
| Garage | |
| — | |
| — | |
| — | |
| Patio, Brick Paver Patio, Storms/Screens | |
| — | |
| 88X167X59X49X159 | |
| Unfinished | |
| Full | |
| Vaulted/Cathedral Ceilings, Hardwood Floors, First Floor Laundry | |
| Range, Microwave, Dishwasher, High End Refrigerator, Disposal | |
| Not in DB | |
| Sidewalks, Street Lights, Street Paved | |
| — | |
| Wood Burning, Gas Starter |
Tax History
| Year | Property Taxes |
|---|---|
| 2013 | $9,247 |
Contact Agent
Nearby Similar Homes
1108 Fox Path, West Dundee, Illinois 60118

For Sale
$475,000
6 beds / 3.0 baths / 3,097 ft2
Single Family / Built: 1997
5
1207 Angle Tarn, West Dundee, Illinois 60118

For Sale
$550,000
4 beds / 2.1 baths / 2,598 ft2
Single Family / Built: 1997
12
Nearby Sold Comparables
1246 Fairhills Drive, West Dundee, Illinois 60118

Sold
$329,500
4 beds / 2.1 baths / 2,358 ft2
Single Family / Built: 1996
3259
1342 Fairhills Drive, West Dundee, Illinois 60118
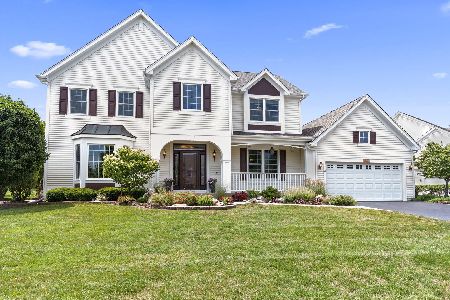
Sold
$400,000
4 beds / 2.1 baths / 2,358 ft2
Single Family / Built: 1996
1964
951 Fox Path, West Dundee, Illinois 60118
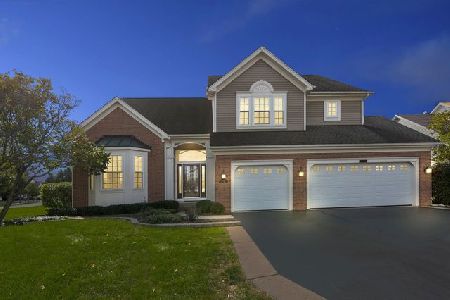
Sold
$383,000
5 beds / 3.1 baths / 3,306 ft2
Single Family / Built: 1996
2216
1303 Fairhills Drive, West Dundee, Illinois 60118
Sold
$271,625
5 beds / 3.1 baths / 2,332 ft2
Single Family / Built: 1996
6111
1303 Fairhills Drive, West Dundee, Illinois 60118

Sold
$343,000
5 beds / 3.1 baths / 2,358 ft2
Single Family / Built: 1996
2303
1136 Millsfell, West Dundee, Illinois 60118
Sold
$429,900
5 beds / 3.0 baths / 3,084 ft2
Single Family / Built: 1997
6070
Contact Agent
Listing Provided By
Coldwell Banker Residential Brokerage
