

1318 Village Road, Crystal Lake, Illinois 60014
Subdivision > Kings Gate
Sorry, we are updating photos, please update this page in 15 minutes
$418,000
|
Sold
|
|
| Status: | Closed |
| Sqft: | 3,466 |
| Cost/Sqft: | $123 |
| Beds: | 4 |
| Baths: | 4 |
| Year Built: | 2005 |
| Property Taxes: | $13,259 |
| Days On Market: | 4472 |
| Lot Size: | 0,50 |
Description
When you want only the best. First impressions - full circular drive - only one in the community. 5 bdrm, 3.5 bth, full finished basement. Eng. & w/o; 1st flr. library, 2 story fam rm w. fp. Kitchen features new SS appliances, 42" Maple Cab w/crown molding, w/n pantry,upgraded lighting, 1st flr laundry/mud rm. Mstr features tray ceiling; generator backup. Central Vac., the list goes on! Come See!
Property Specifics
| Single Family | |
| — | |
| Contemporary | |
| 2005 | |
| Full | |
| Aluminum Siding, Brick | |
| Asphalt | |
| WINDEMERE | |
| No | |
| 0.5 |
| Mc Henry | |
| Kings Gate | |
| 275 / Annual | |
| Other | |
| Public | |
| Public Sewer | |
| Central Air | |
| Natural Gas, Forced Air | |
| 08684262 | |
| 1824176001 |
Nearby Schools
| NAME: | DISTRICT: | DISTANCE: | |
|---|---|---|---|
|
Grade School
Glacier Ridge Elementary School |
47 | — | |
|
High School
Crystal Lake South High School |
155 | Not in DB | |
Property History
| DATE: | EVENT: | PRICE: | SOURCE: |
|---|---|---|---|
| 9 Jan, 2014 | Sold | $310,000 | MRED MLS |
| 17 Dec, 2013 | Under contract | $324,900 | MRED MLS |
| — | Last price change | $329,900 | MRED MLS |
| 10 Oct, 2013 | Listed for sale | $329,900 | MRED MLS |
| 21 Nov, 2014 | Sold | $418,000 | MRED MLS |
| 8 Oct, 2014 | Under contract | $425,000 | MRED MLS |
| — | Last price change | $490,000 | MRED MLS |
| 26 Jul, 2014 | Listed for sale | $490,000 | MRED MLS |
Sorry, we are updating photos, please update this page in 15 minutes
Room Specifics
All Bedroom Info:
Total Bedrooms: 5
Bedrooms Above Ground: 4
Bedrooms Below Ground: 1
Total Bedrooms: 5
Bedrooms Above Ground: 4
Bedrooms Below Ground: 1
Second Bedroom Info:
Dimensions: —
Location: —Dimensions: —
Floor Type: Carpet
Third Bedroom Info:
Dimensions: —
Location: —Dimensions: —
Floor Type: Carpet
Fourth Bedroom Info:
Dimensions: —
Location: —Dimensions: —
Floor Type: Carpet
Bathroom Info:
Full Bathrooms: 4
Partial Bathrooms: 1Full Bathrooms: 4
Bathroom Amenities: Whirlpool, Separate Shower
Bathroom in Basement: 1
Dining Room Info:
Dimensions: —
Location: —Dimensions: —
Floor Type: Carpet
Kitchen Info:
Dimensions: —
Location: —Dimensions: —
Floor Type: Hardwood
Features: Eating Area-Breakfast Bar, Eating Area-Table Space, Island, Pantry-Butler, Pantry-Walk-in
Laundry Room Info:
Dimensions: —
Location: —Dimensions: —
Floor Type: Vinyl
Living Room Info:
Dimensions: —
Location: —Dimensions: —
Floor Type: Carpet
Family Room Info:
Dimensions: —
Location: —Dimensions: —
Floor Type: Carpet
Additional Rooms Info:
Rooms: Bonus Room, Bedroom 5, Den, Recreation Room
Basement: FullRooms: Bonus Room, Bedroom 5, Den, Recreation Room
Other Specifics
| 3 | |
| Concrete Perimeter | |
| Garage | |
| — | |
| — | |
| — | |
| Deck, Brick Paver Patio, Storms/Screens | |
| Corner Lot, Landscaped | |
| 200X100 | |
| — | |
| Full | |
| Vaulted/Cathedral Ceilings, Bar-Dry, Hardwood Floors, Heated Floors, First Floor Laundry | |
| Double Oven, Microwave, Dishwasher, Refrigerator, Disposal, Stainless Steel Appliance(s) | |
| Not in DB | |
| Sidewalks, Street Paved | |
| — | |
| Gas Starter |
Tax History
| Year | Property Taxes |
|---|---|
| 2014 | $12,271 |
| 2014 | $13,259 |
Contact Agent
Nearby Similar Homes
1263 Williamsburg Lane, Crystal Lake, Illinois 60014

For Sale
$600,000
4 beds / 3.1 baths / 2,872 ft2
Single Family / Built: 1997
22
1646 Flagstone Drive, Crystal Lake, Illinois 60014

For Sale
$550,000
4 beds / 2.1 baths / 3,424 ft2
Single Family / Built: 1996
8
1693 Moorland Lane, Crystal Lake, Illinois 60014

For Sale
$749,000
5 beds / 2.1 baths / 4,961 ft2
Single Family / Built: 2000
64
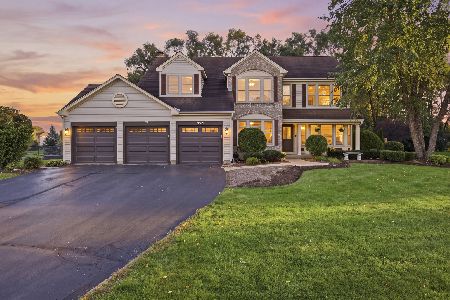
Lake In The Hills, Illinois 60156

For Sale
$650,000
4 beds / 2.1 baths / 2,458 ft2
Single Family / Built: 1993
14
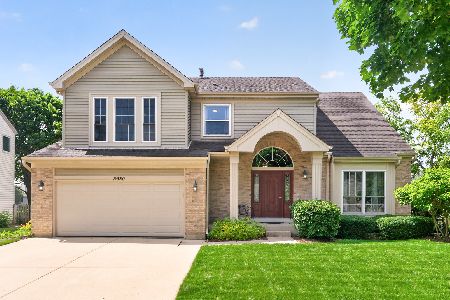
3930 Peartree Drive, Lake In The Hills, Illinois 60156
For Sale
$489,900
4 beds / 3.1 baths / 3,059 ft2
Single Family / Built: 1993
9
Nearby Sold Comparables

1590 Royal Oak Lane, Lake In The Hills, Illinois 60156

Sold
$230,000
3 beds / 2.1 baths / 2,013 ft2
Single Family / Built: 1994
3139
Contact Agent
Listing Provided By
Berkshire Hathaway HomeServices Starck Real Estate
